Inspection details
- Saturday21November
- Photos
- Floorplan
- Description
- Ask a question
- Location
- Next Steps
House for Sale in Beenleigh
Spacious Family Living with Dual Living Potential on 708m² Block!
- 3 Beds
- 2 Baths
- 3 Cars
Next Steps:
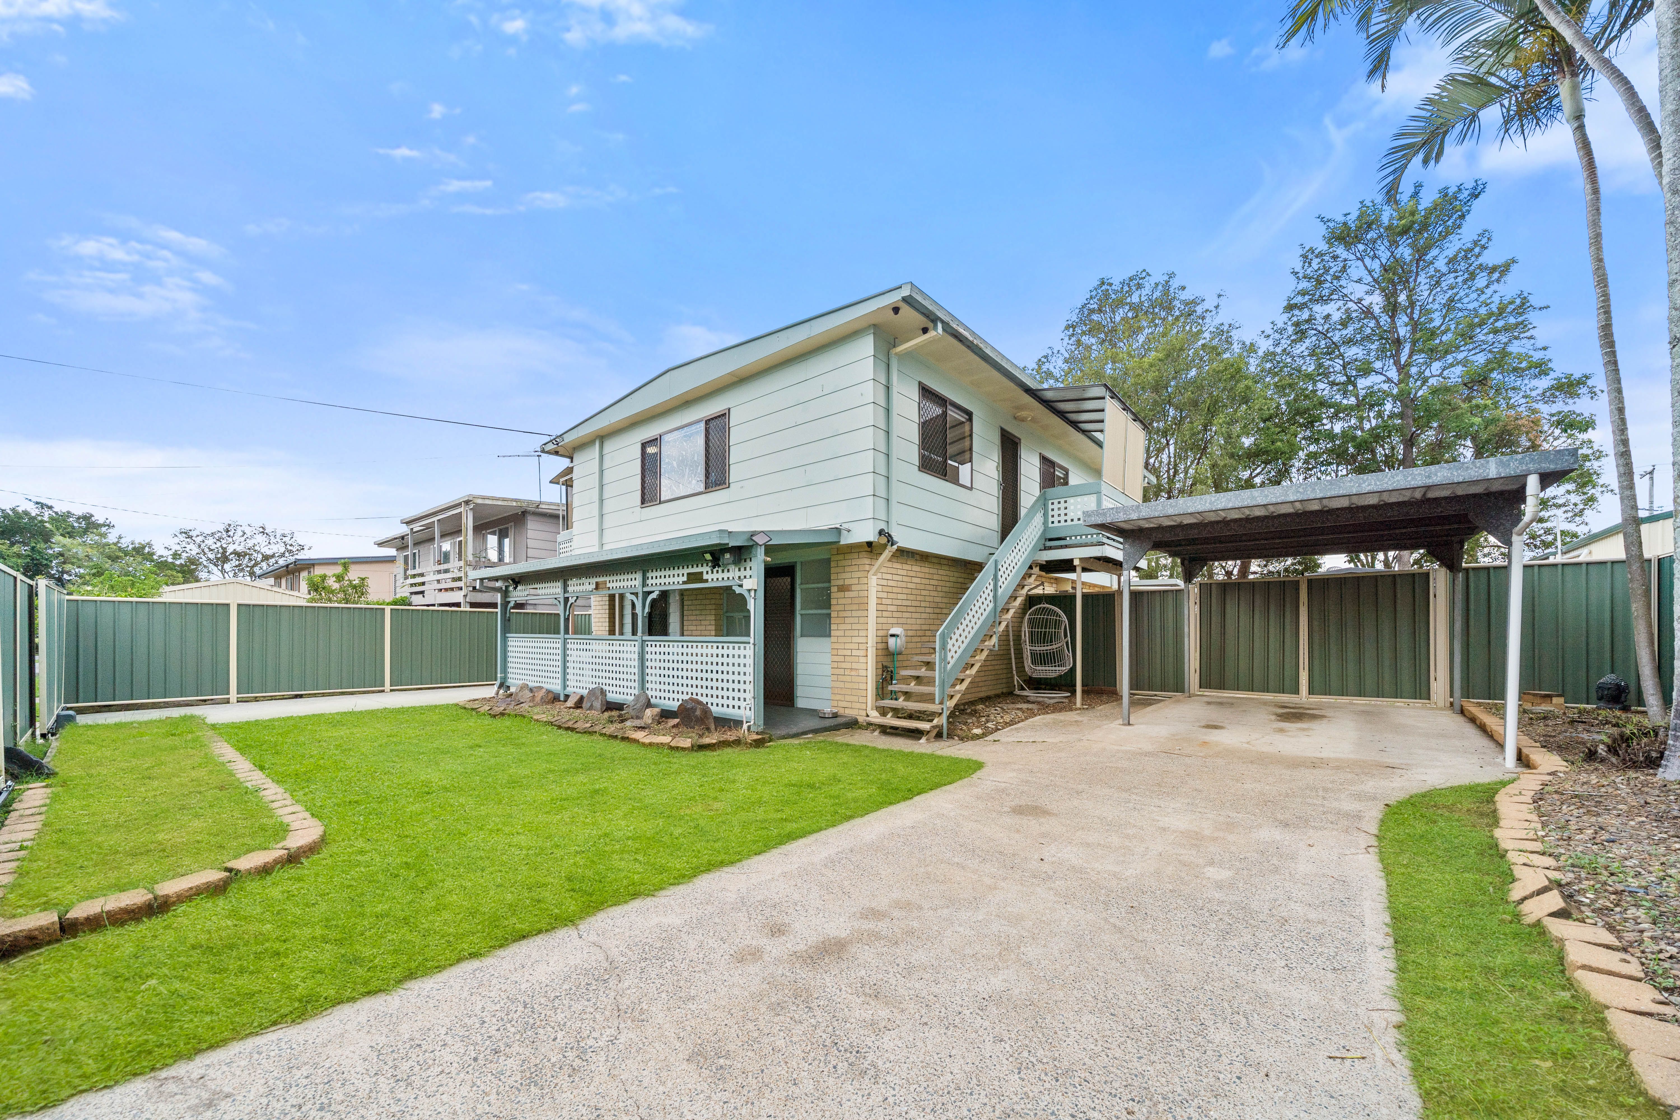
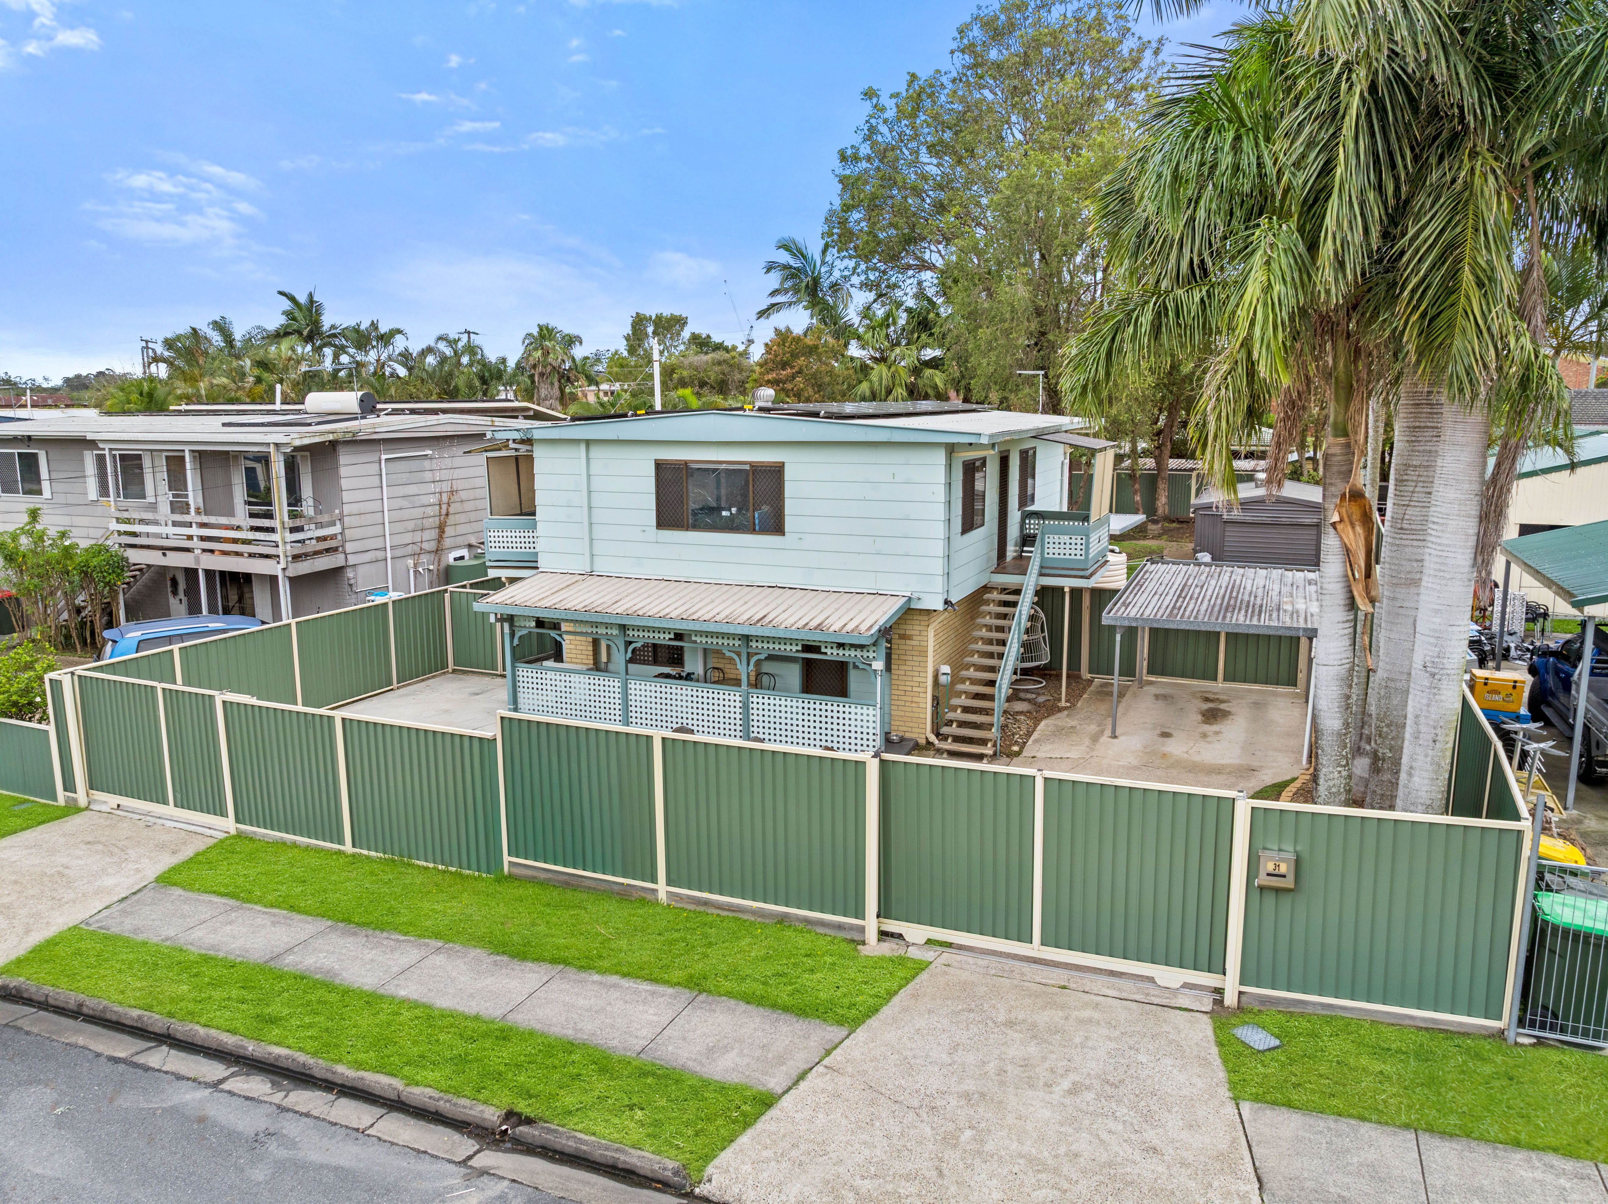
Talk to a mortgage brokerOffering an exceptional combination of space, flexibility and practicality, this high-set home presents a fantastic opportunity for growing families, multi-generational families and buyers seeking additional living space. Featuring three bedrooms upstairs, multiple living areas downstairs, two bathrooms and dual side access, this property delivers a versatile layout designed to accommodate a range of lifestyles.
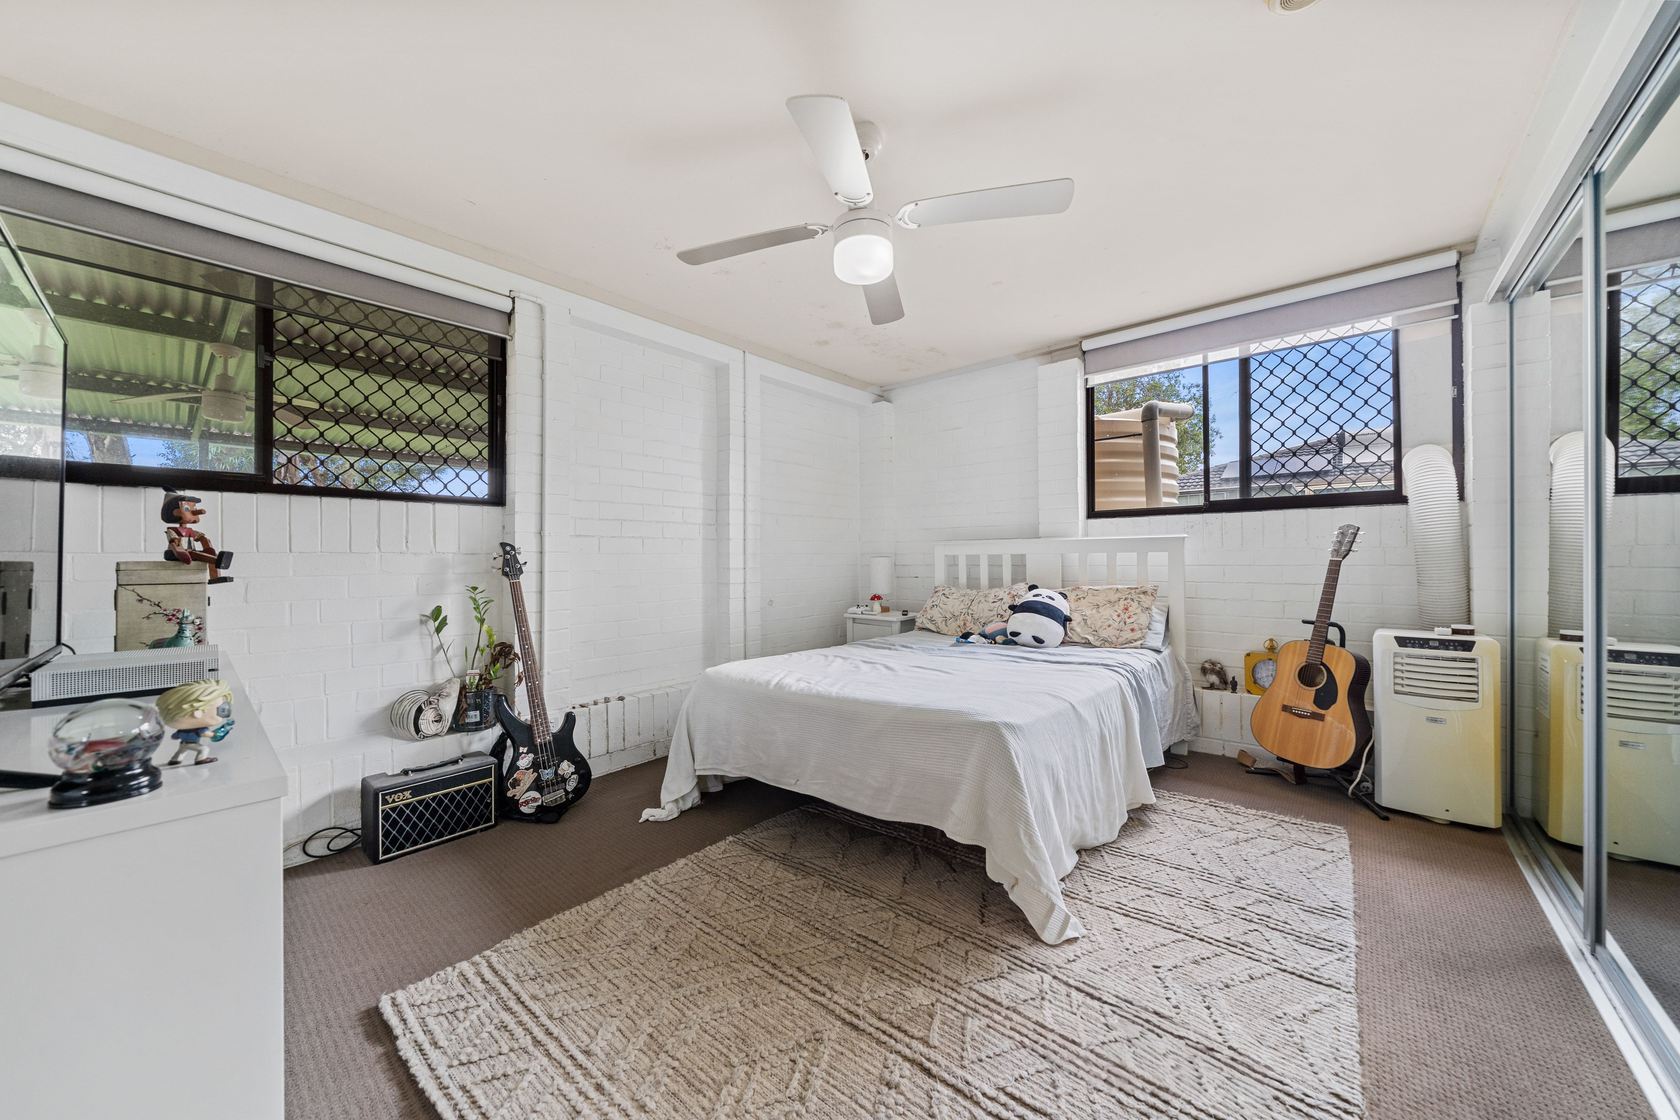
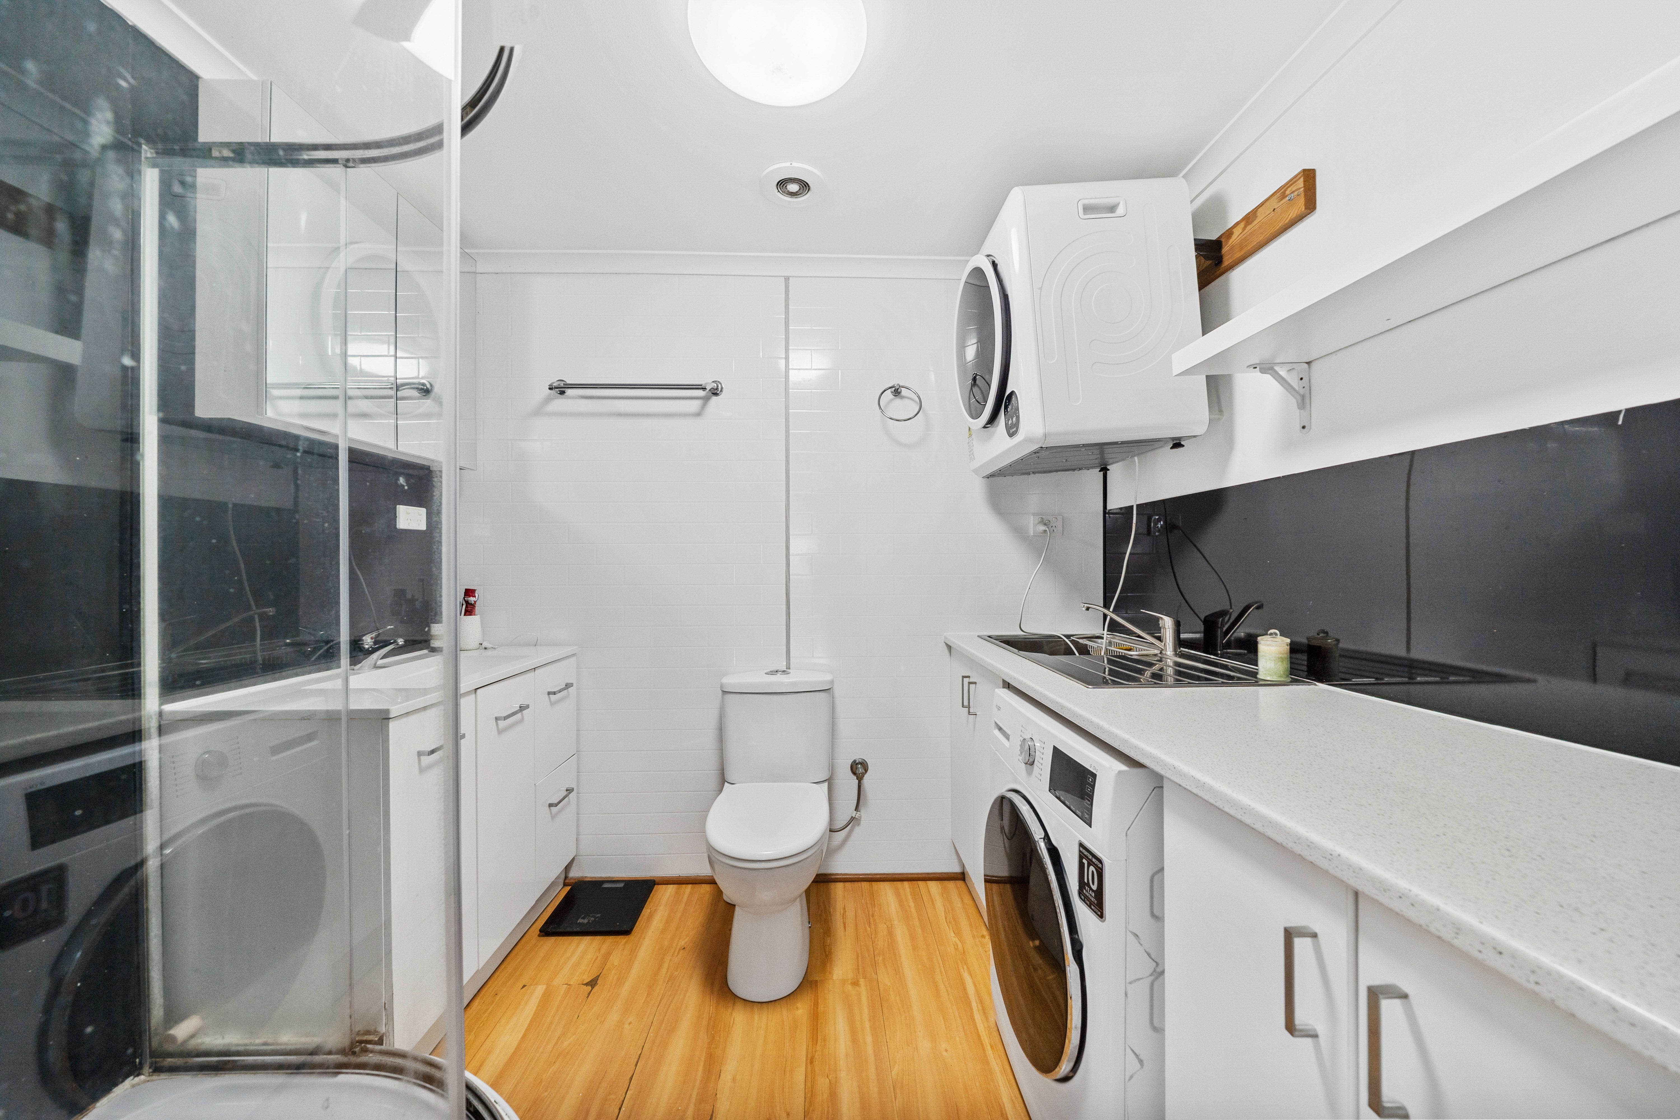
Downstairs offers an impressive amount of additional space, providing excellent potential for extended family living, a teenage retreat or separate entertaining areas. Featuring two generous rumpus rooms, one complete with a built-in wardrobe, air conditioning and ceiling fan, this level provides flexibility to suit your individual needs. An additional air-conditioned living area, complete with a ceiling fan, further enhances the functionality of the home. Adding to the appeal is a well-equipped kitchenette featuring an electric cooktop, oven, rangehood, dishwasher, ample cabinetry and pantry space. A combined bathroom and laundry, complete with a washing machine and dryer, provides additional convenience, making this level particularly appealing for larger households. Please note that the downstairs area is not legal height.
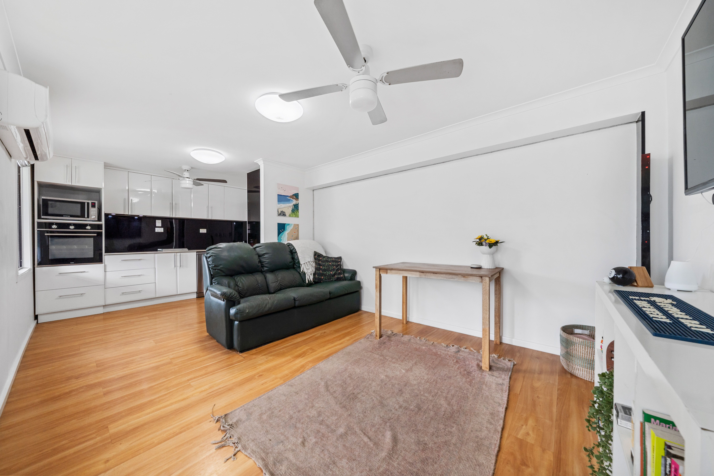
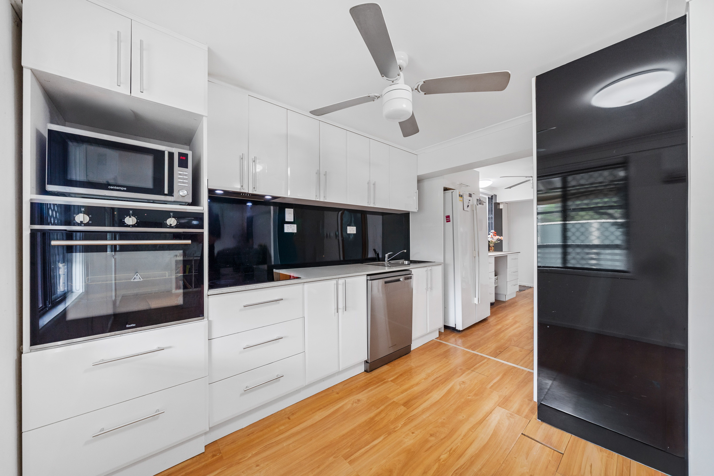
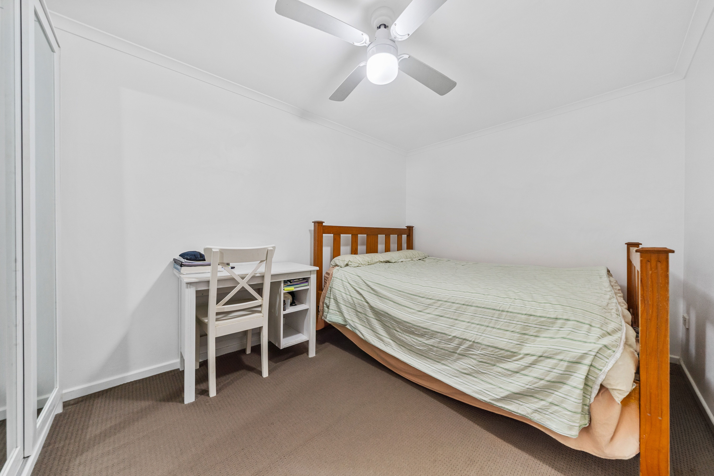
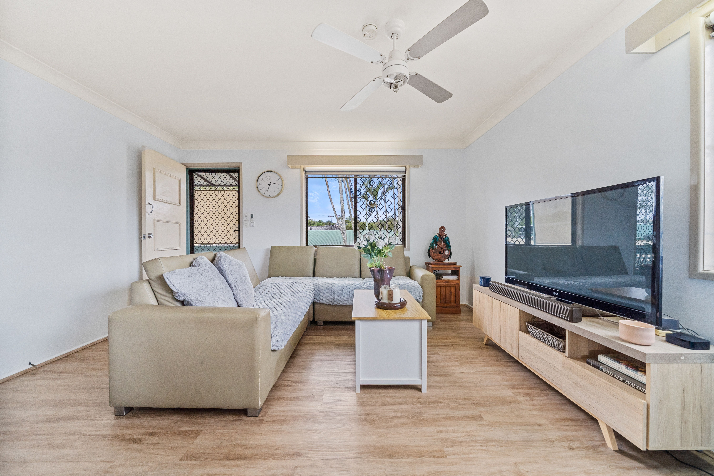
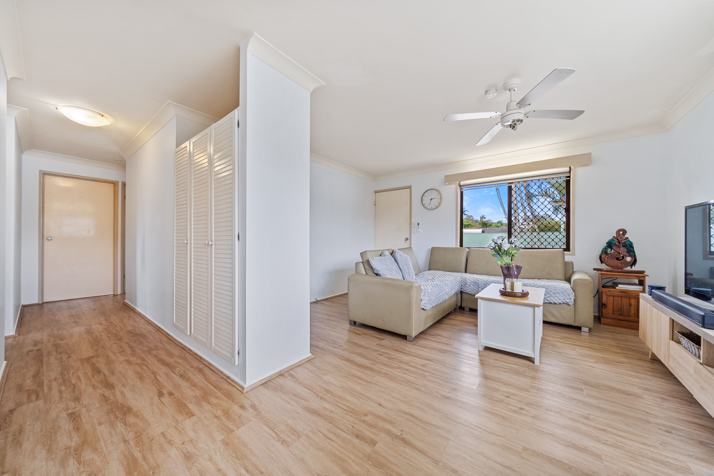
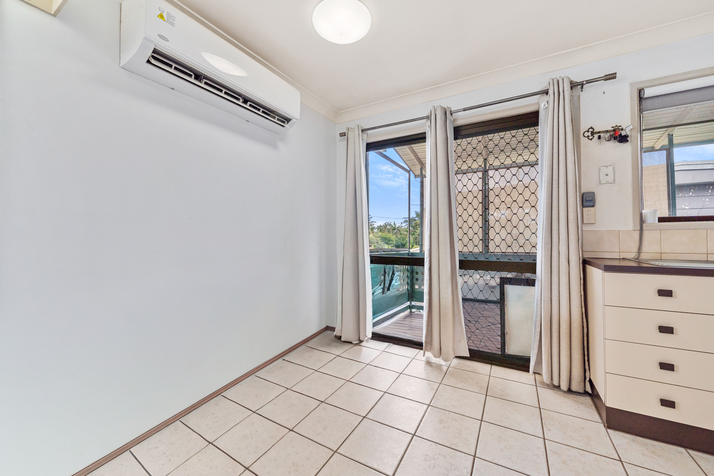
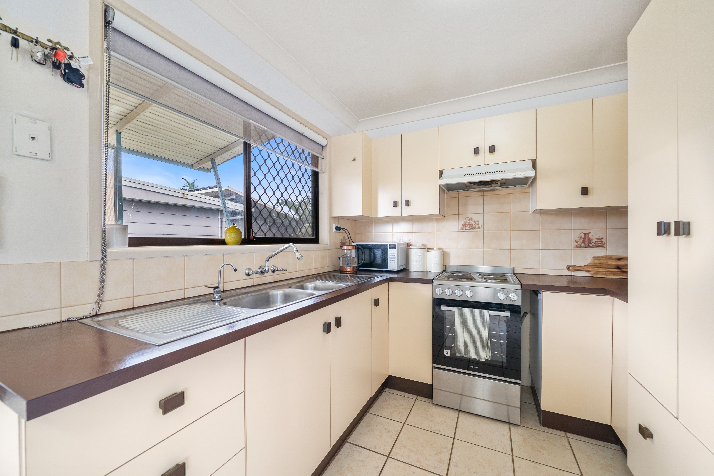
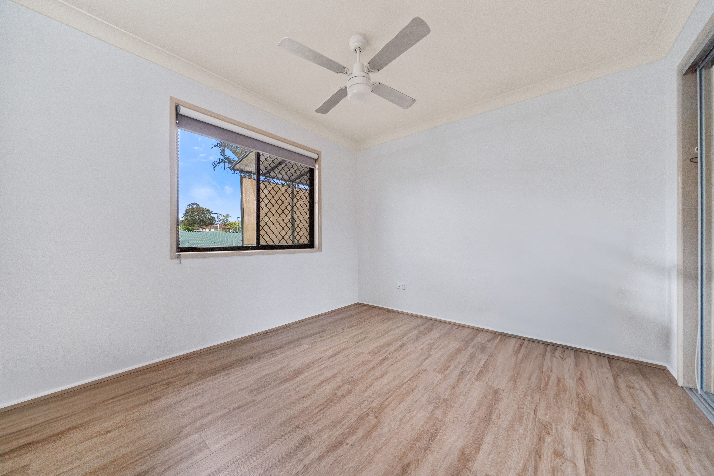
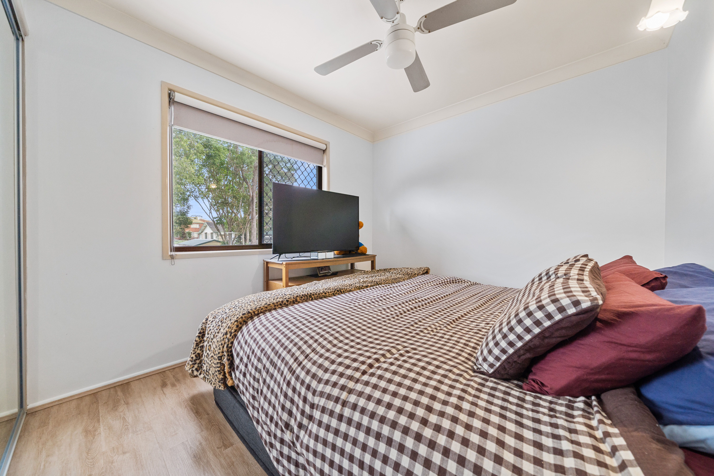
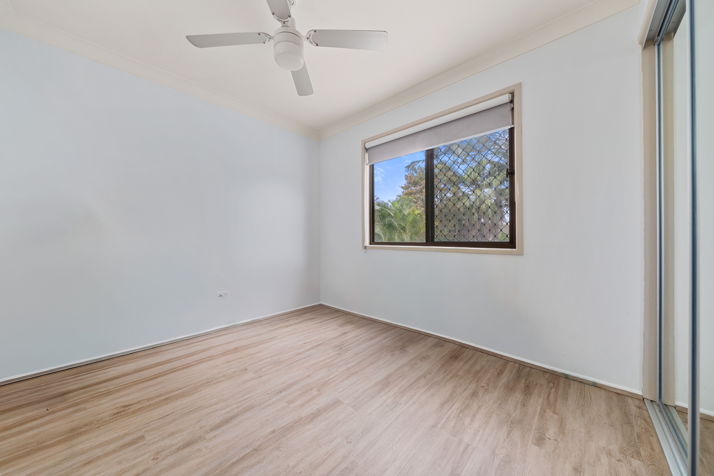
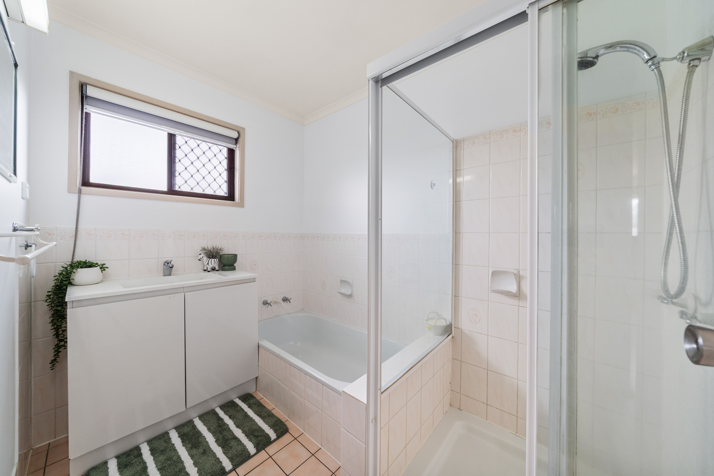
Stepping upstairs, you are welcomed by a light-filled living area featuring timber-look vinyl flooring, air conditioning and a ceiling fan for year-round comfort. The adjoining kitchen offers a practical design with an electric cooktop, oven, rangehood, and ample cabinetry. The upper level also comprises three well-sized bedrooms, all complete with built-in wardrobes and ceiling fans. Servicing the bedrooms is a family bathroom featuring a separate bath and shower, complemented by a separate toilet for added convenience.
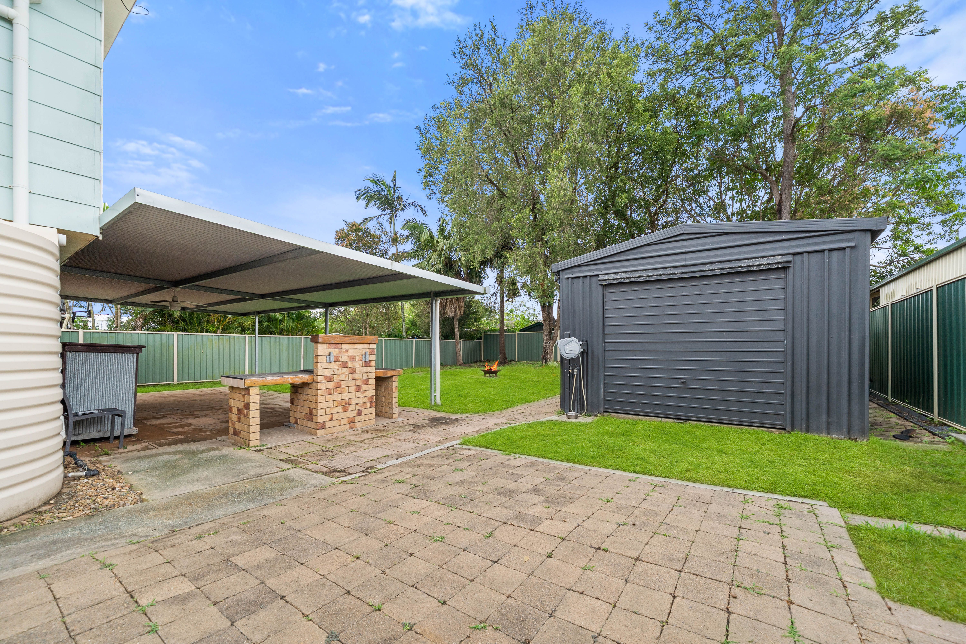
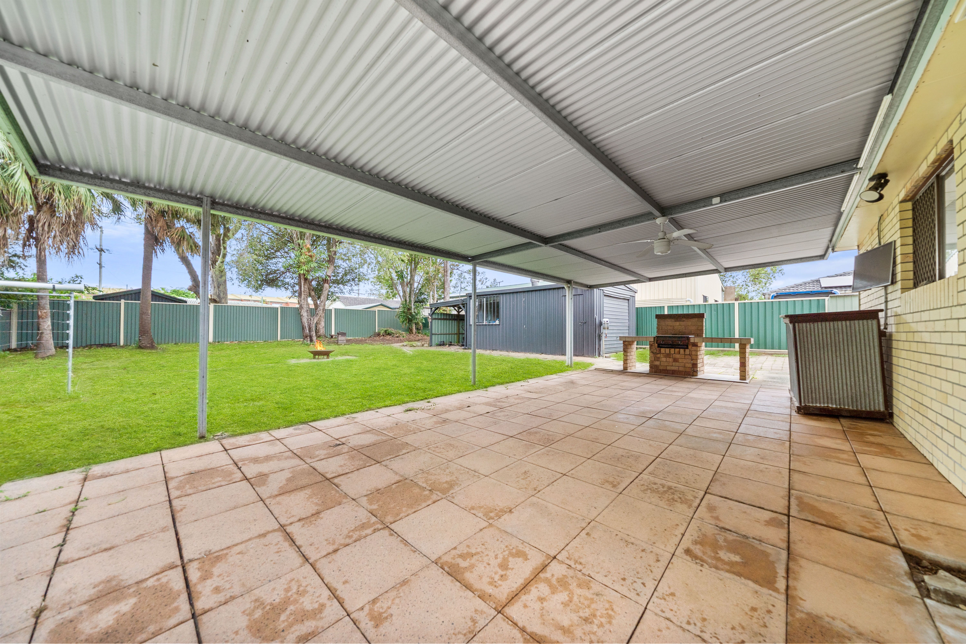
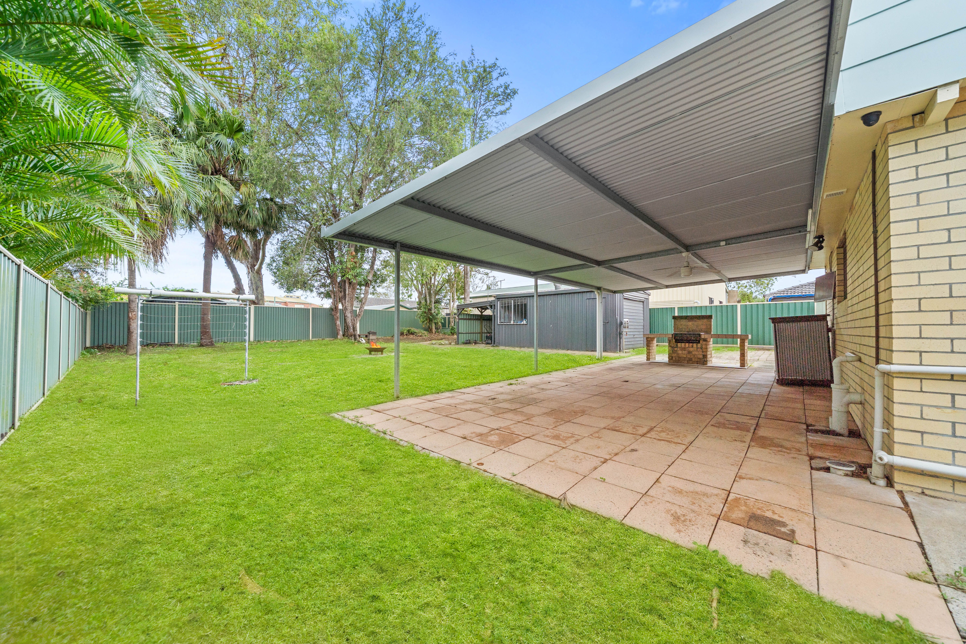
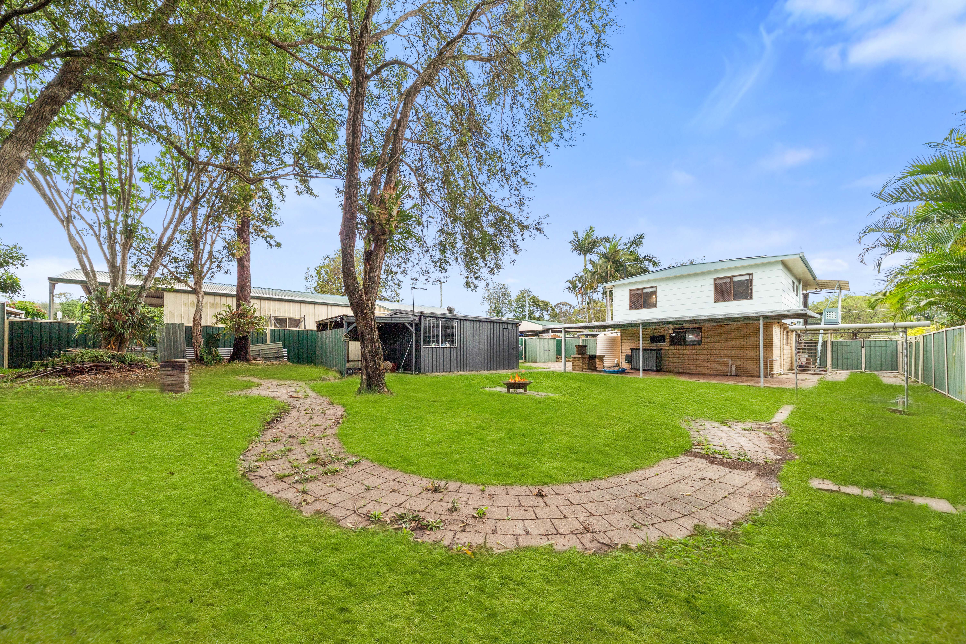
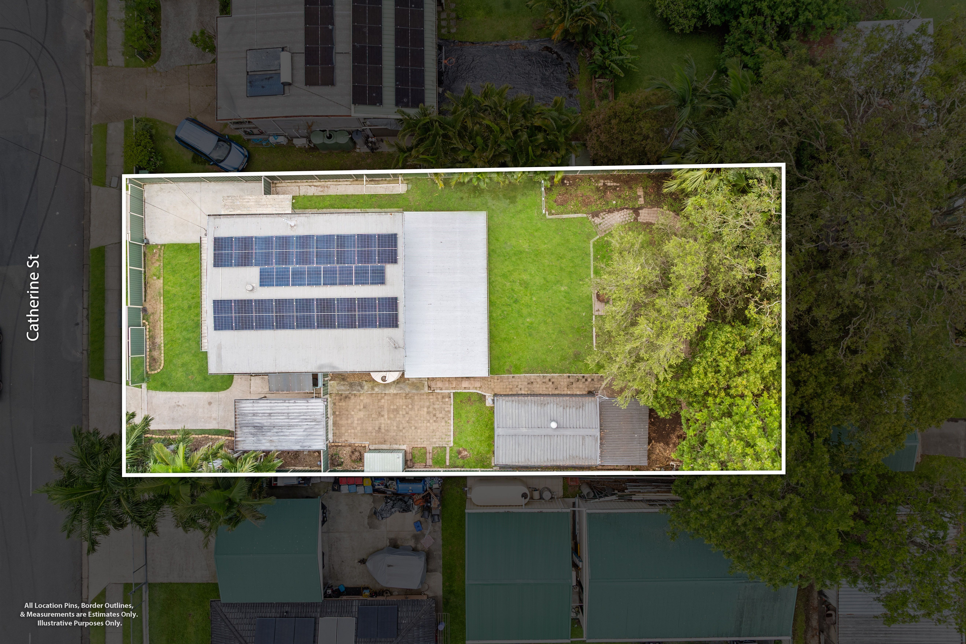
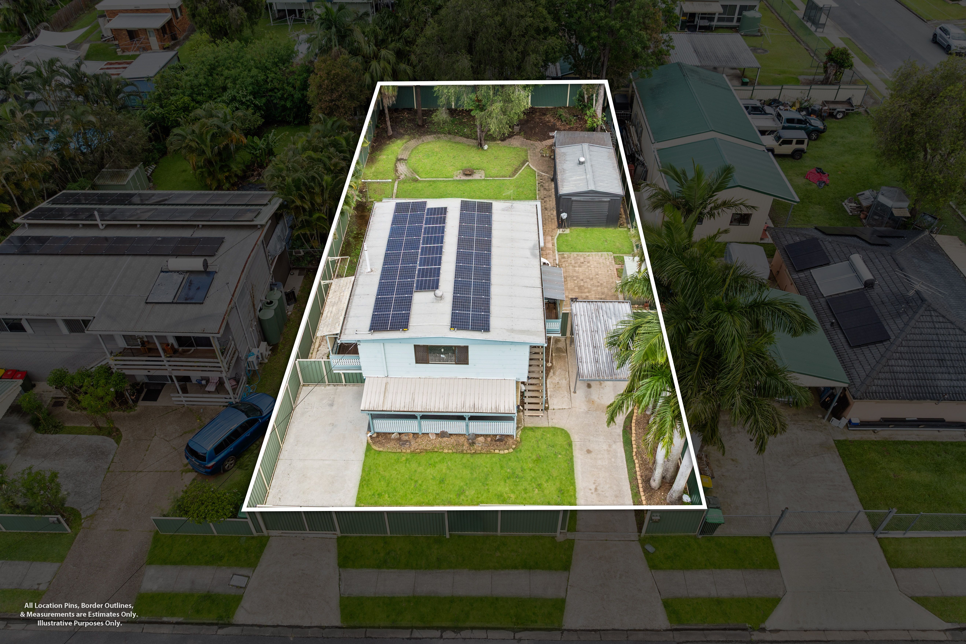
Outside, the property continues to impress with dual side access, a single carport and two separate staircases providing access to the upper level. Both access gates are electrically operated and have been newly installed within the past three months. Additional features include solar panels, a security system, outdoor BBQ area, two garden sheds and an outdoor sink, creating a practical and functional outdoor environment.
Property Features:
Upstairs:
- Three well-sized bedrooms, all with built-in wardrobes and ceiling fans
- Spacious living area with air conditioning and ceiling fan
- Timber vinyl flooring throughout the living areas
- Kitchen with electric cooktop, oven, rangehood and ample storage
- Kitchen sink with water filtration system
- Family bathroom with separate bath and shower
- Separate toilet
- Additional linen storage
Downstairs (Not Legal Height):
- Two spacious rumpus rooms offering flexible living arrangements
- One rumpus room with built-in wardrobe, air conditioning and ceiling fan
- Second rumpus room with ceiling fan
- Additional living area with air conditioning and ceiling fan
- Well-equipped kitchenette with electric cooktop, oven, rangehood and dishwasher
- Ample kitchen cabinetry, pantry storage and fridge space
- Combined bathroom and laundry with washing machine, dryer and sink
- Timber vinyl flooring
- Excellent potential for extended family living or a teenage retreat, subject to relevant approvals
Additional Features:
- Dual side access with two recently installed electric gates
- Single carport
- Two separate staircases providing access to the upper level
- Solar panel system
- Gas hot water system
- Security system
- Separate outdoor sink
- Outdoor BBQ area
- Two garden sheds for additional storage
- Outdoor clothesline
Homes offering this level of versatility, additional living space and practical features are not to be overlooked. Whether you are accommodating a growing family, seeking additional space for extended family members or simply wanting a property with room to spread out, this home presents an outstanding opportunity. With multiple living areas, a well-equipped downstairs kitchenette, dual side access and an extensive list of extras, this is a property that truly offers something for everyone.
Don't miss your opportunity to secure this versatile family home. Contact Paul today on 0450 549 393 today to arrange your inspection!
Disclaimer: All information contained herewith, including but not limited to the general property description, price and address, is provided to Ray White Beenleigh by third parties. We have obtained this information from sources we believe to be reliable; however, we cannot guarantee its accuracy. The information contained herewith should not be relied upon and you should make your own enquiries and seek advice in respect of this property or any property on this website.
708m² / 0.17 acres
1 garage space and 2 carport spaces
3
2
Next Steps:
Talk to a mortgage brokerAgents
- Loading...
- Loading...
Loan Market
Loan Market mortgage brokers aren’t owned by a bank, they work for you. With access to over 60 lenders they’ll work with you to find a competitive loan to suit your needs.