Are you interested in inspecting this property?
Get in touch to request an inspection.
- Photos
- Video
- Floorplan
- Description
- Ask a question
- Location
- Next Steps
Acreage/Semi-Rural for Sale in Tamborine
SPECTACULAR PANORAMIC VIEWS | QUALITY, PRIVACY & LIFESTYLE
- 4 Beds
- 2 Baths
- 6 Cars
Next Steps:
Talk to a mortgage brokerSPECTACULAR 180 DEGREE PANORAMIC VIEWS | QUALITY, PRIVACY & LIFESTYLE
Some properties simply need to be experienced to be truly appreciated.
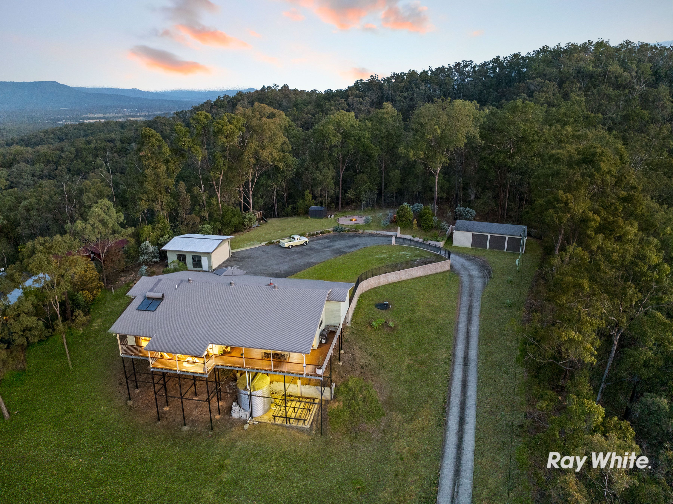
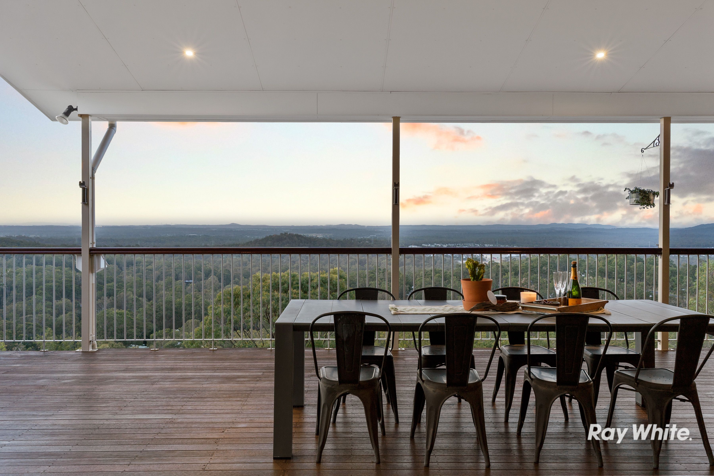
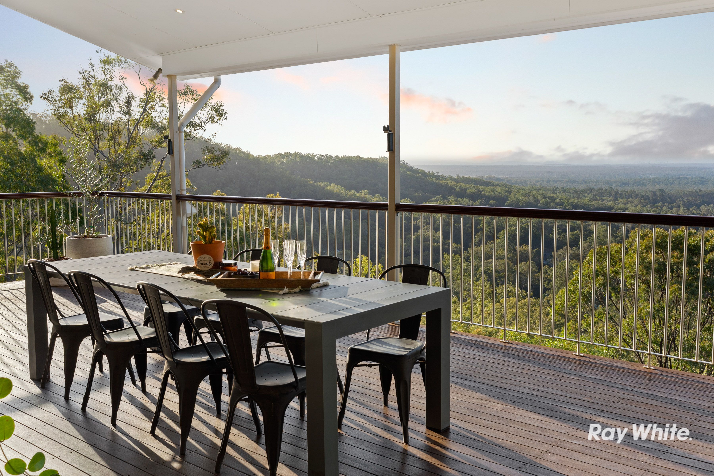
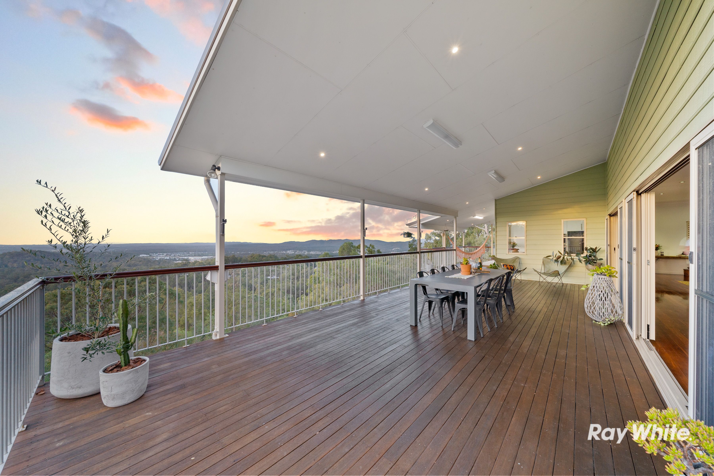
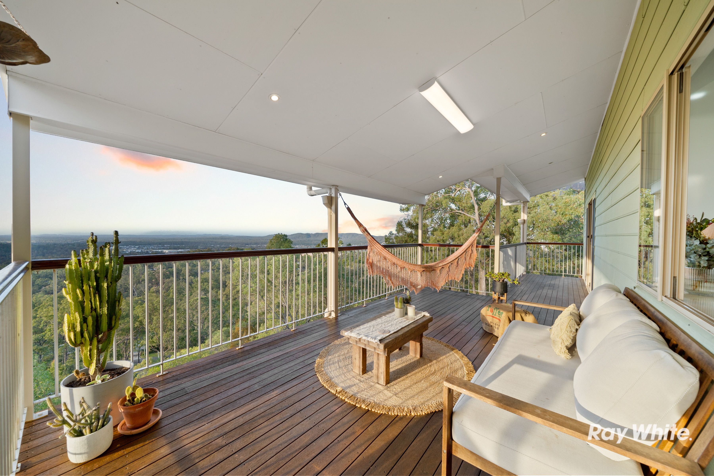
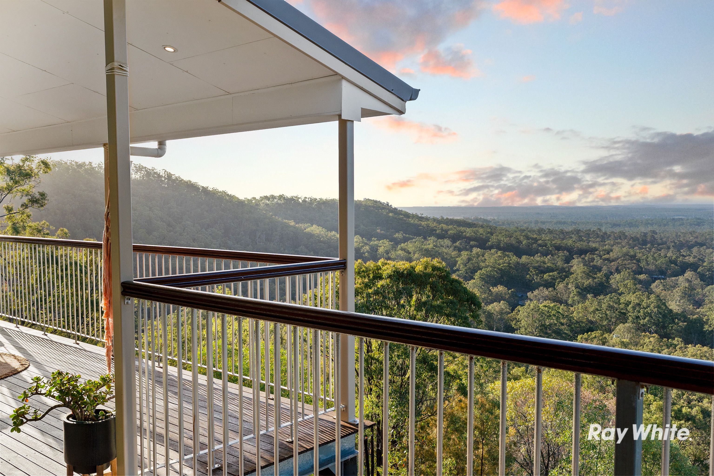
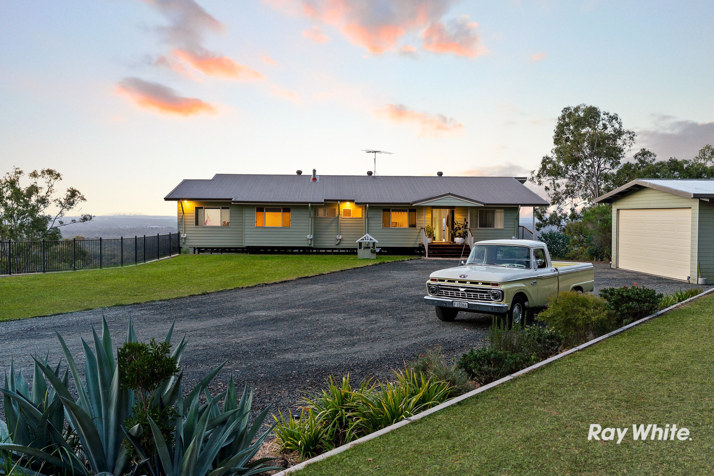
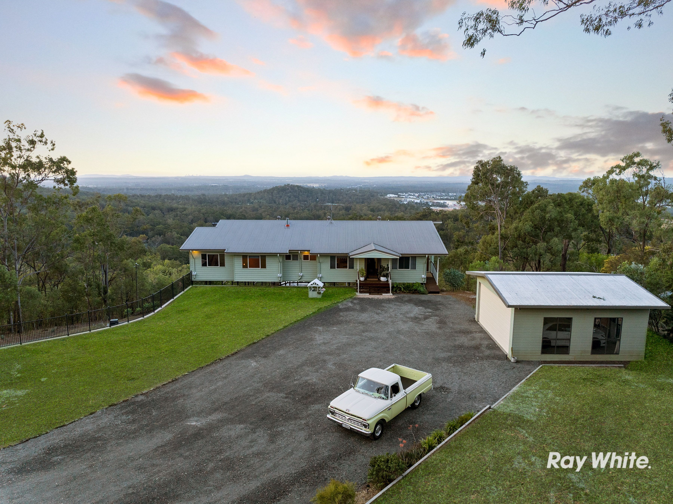
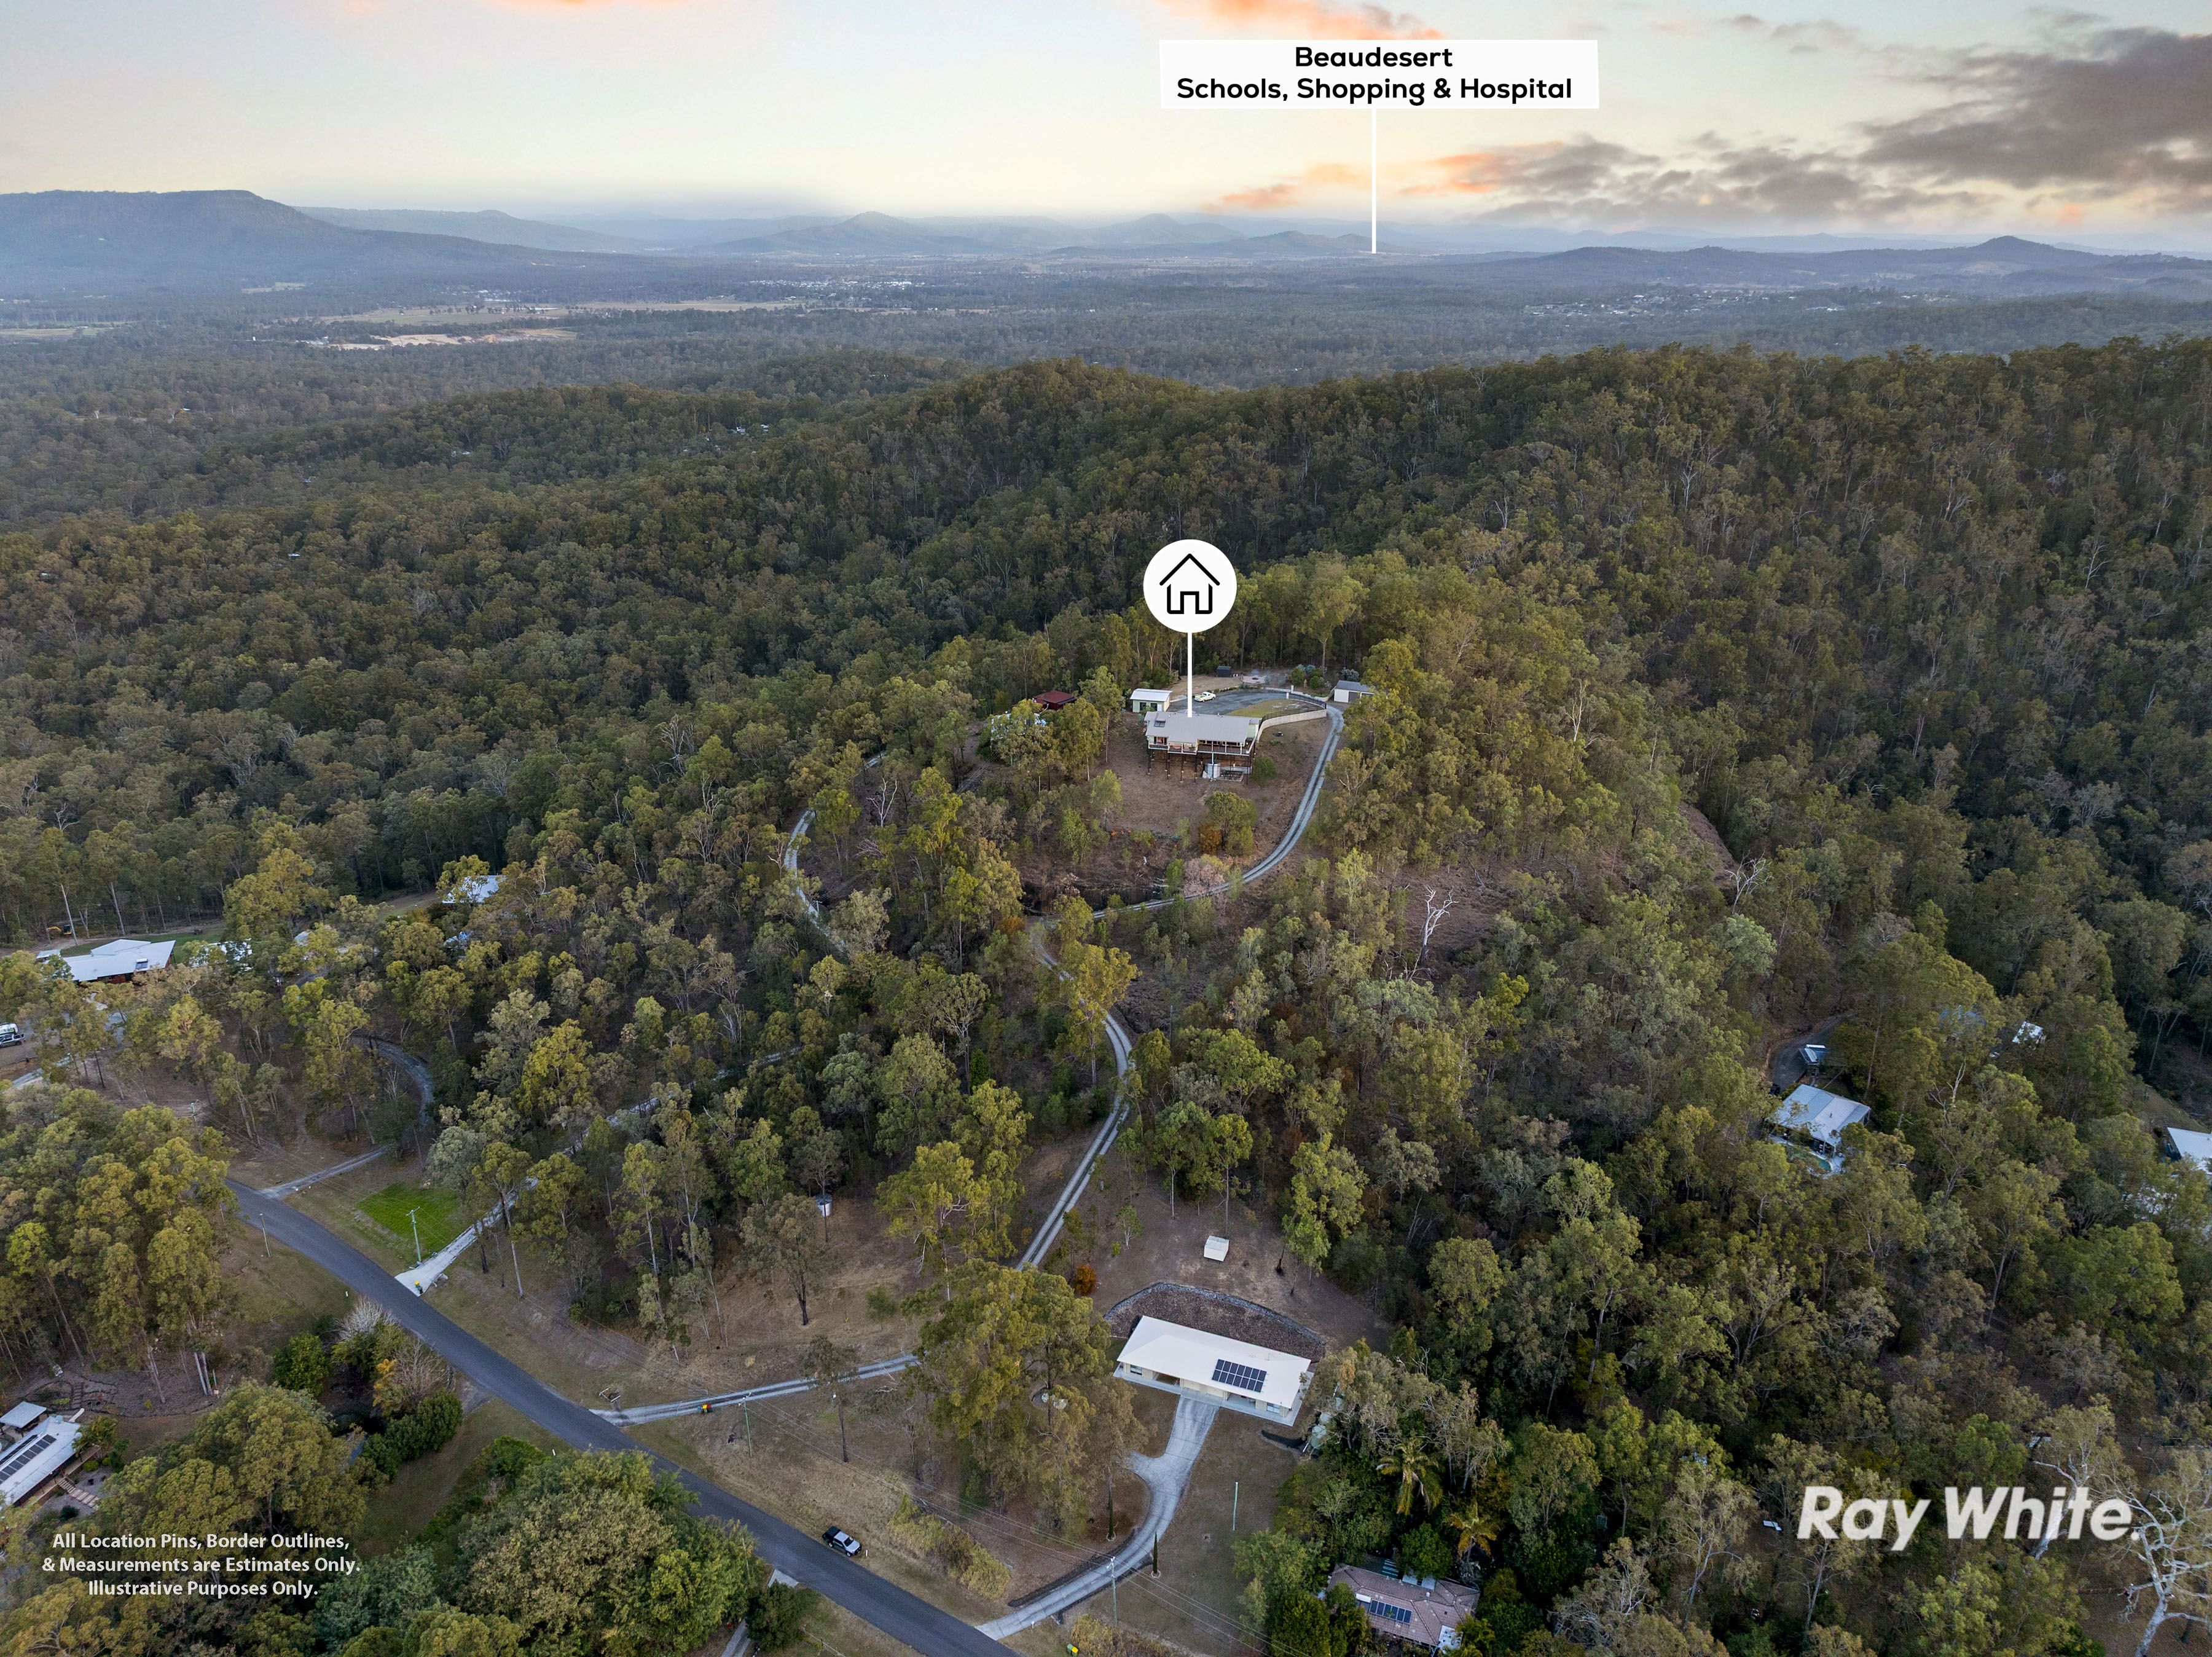
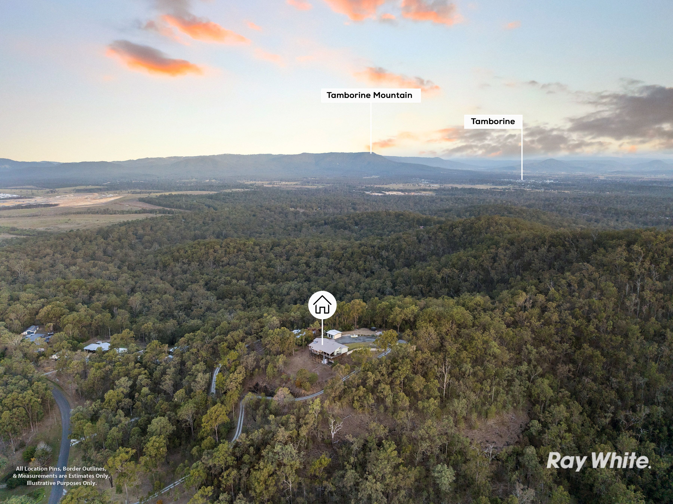
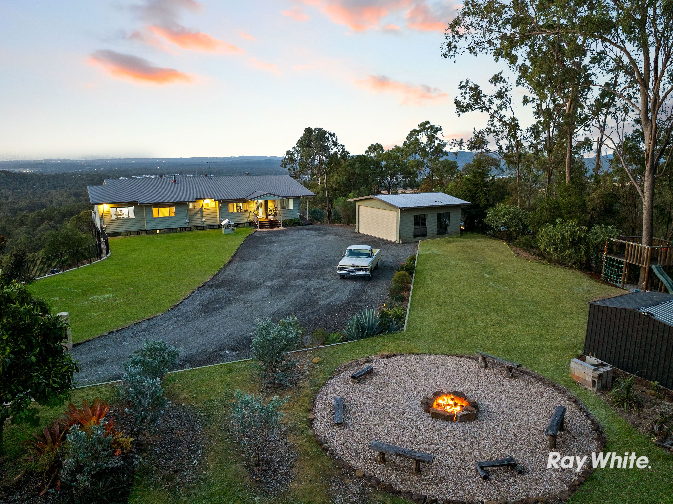
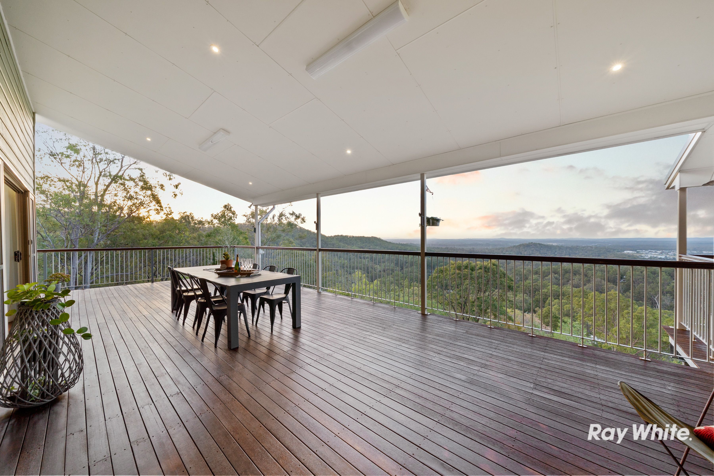
Perched high above the surrounding landscape, 95-99 Naylor Drive, Tamborine presents an extraordinary opportunity to secure a private acreage retreat with breathtaking 180-degree panoramic views stretching from Mount Coot-tha and the Brisbane CBD across the surrounding valleys to Tamborine Mountain.
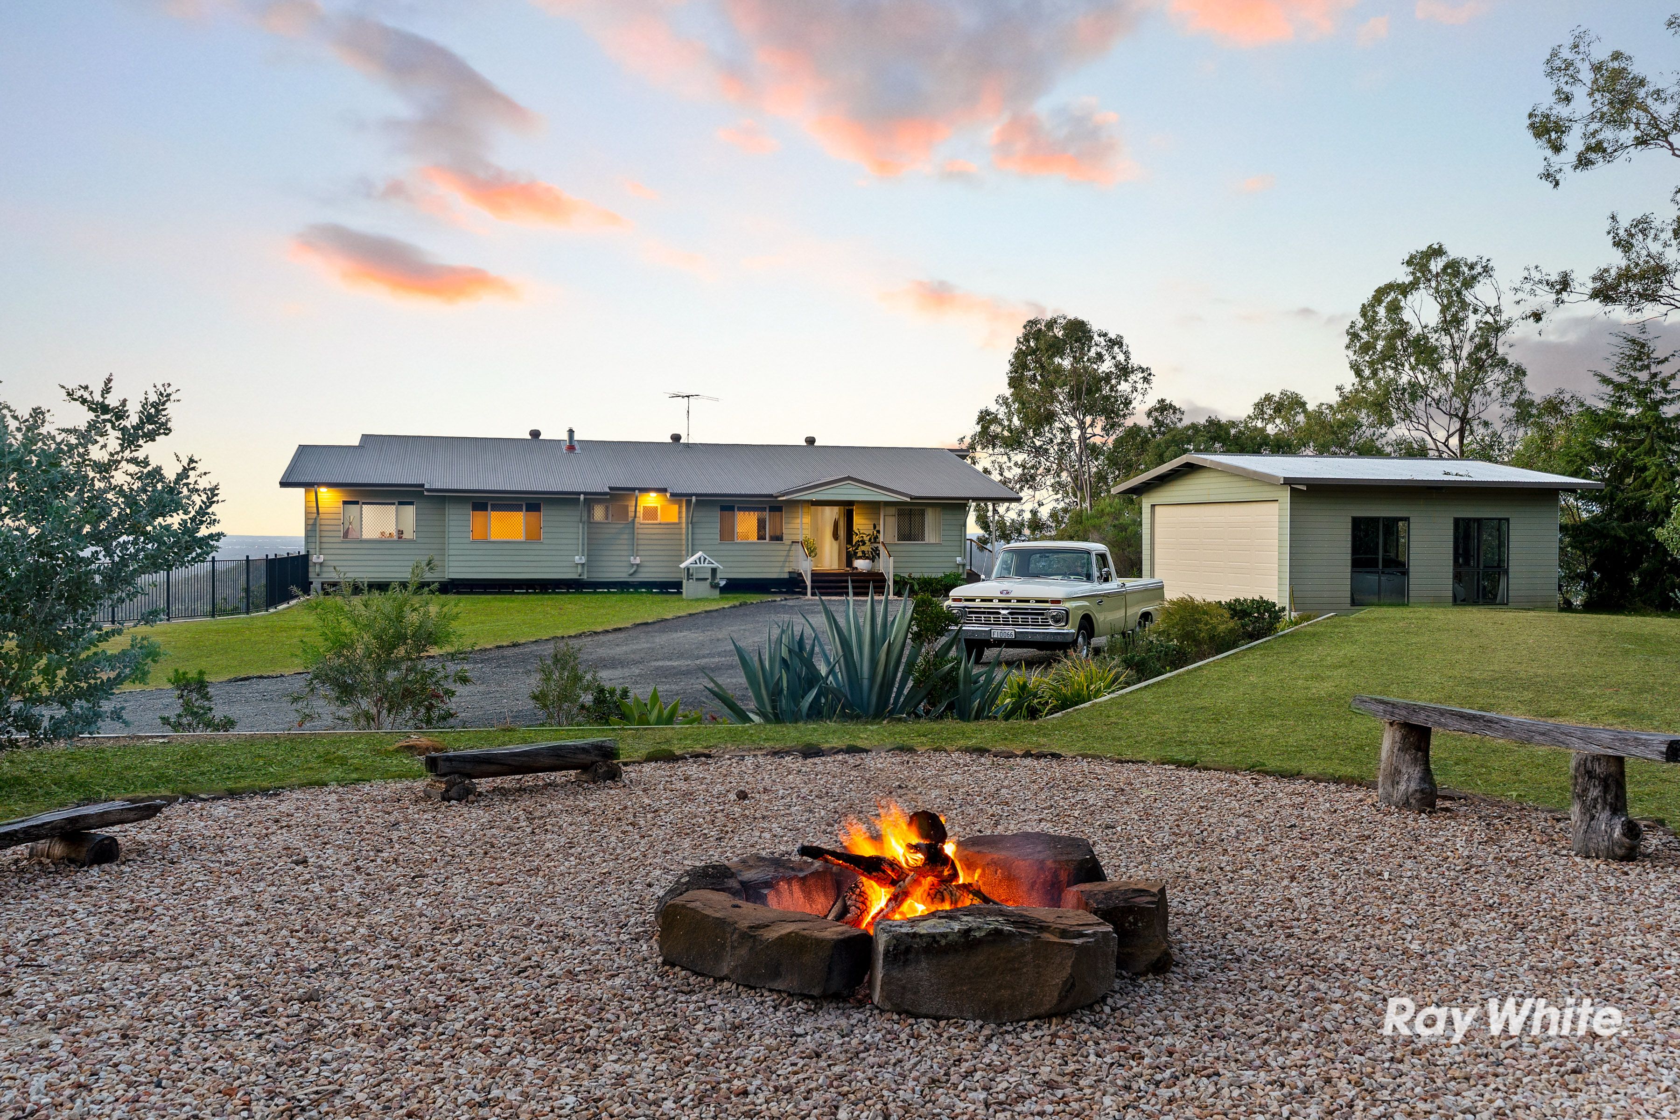
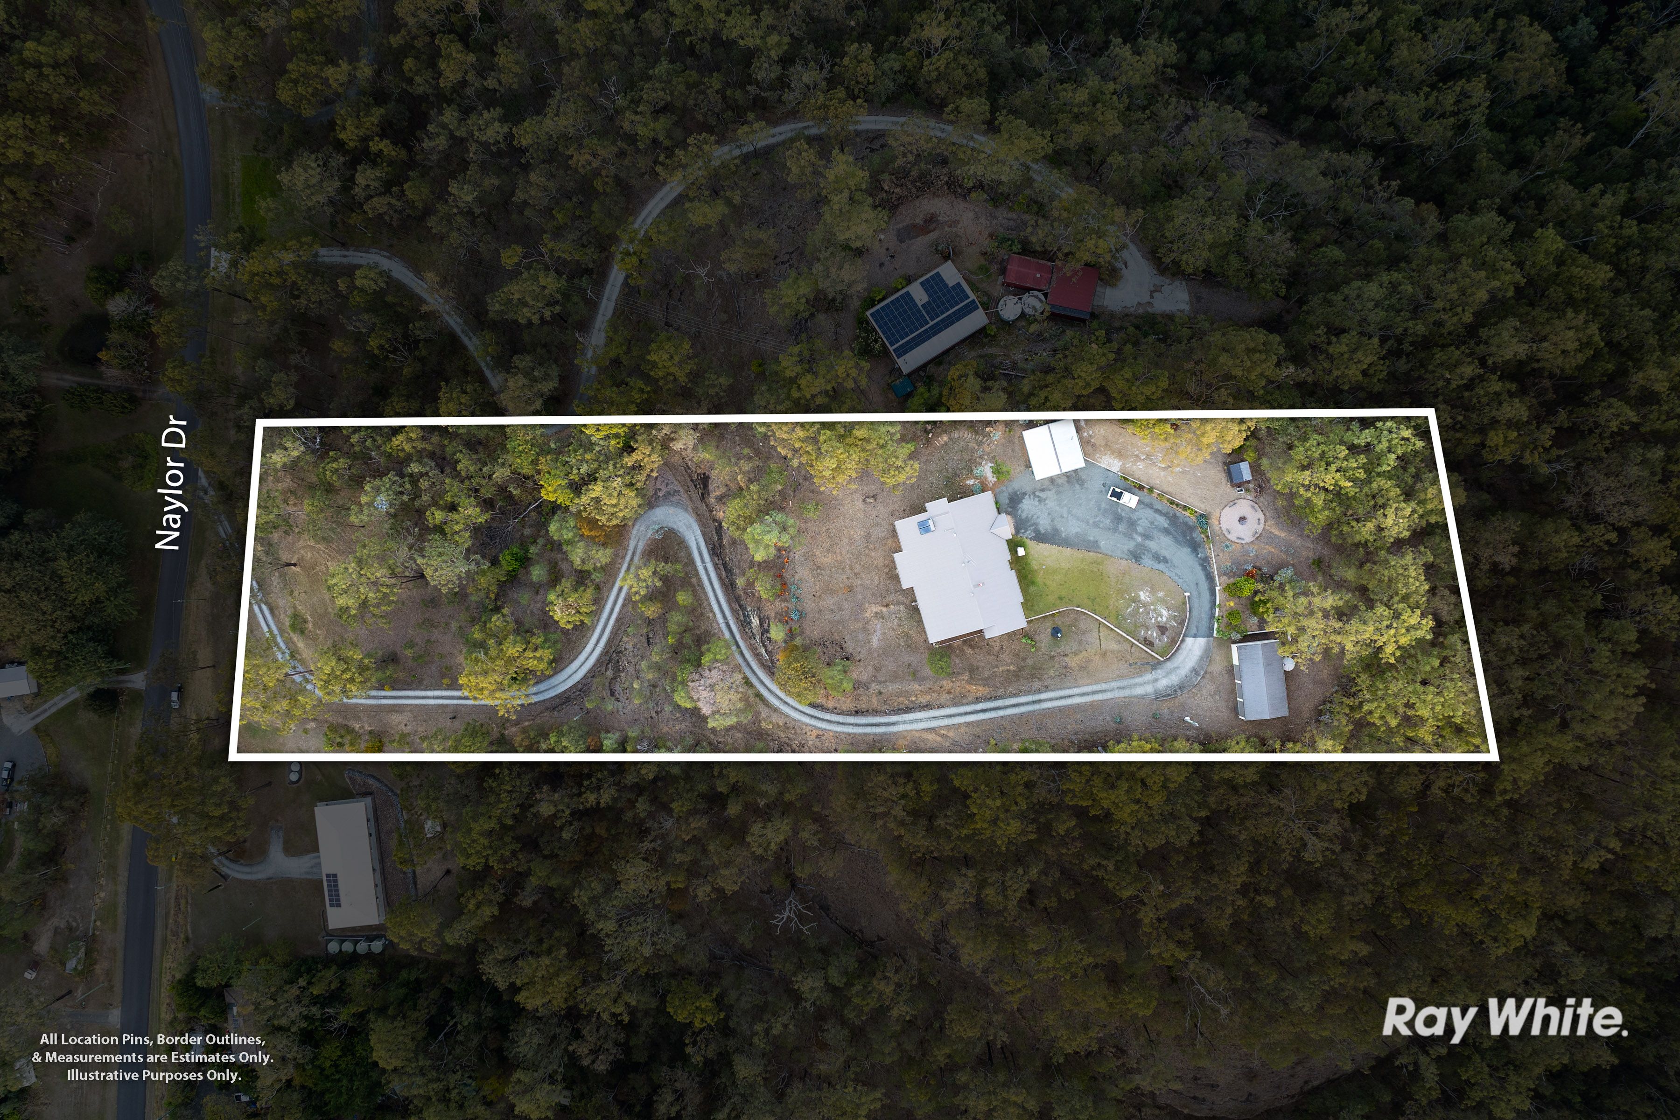
Set on approximately 1.12 hectares (2.77 acres), this remarkable property combines architectural consideration, quality construction, expansive living spaces and substantial infrastructure to deliver a lifestyle that would be difficult to replicate.
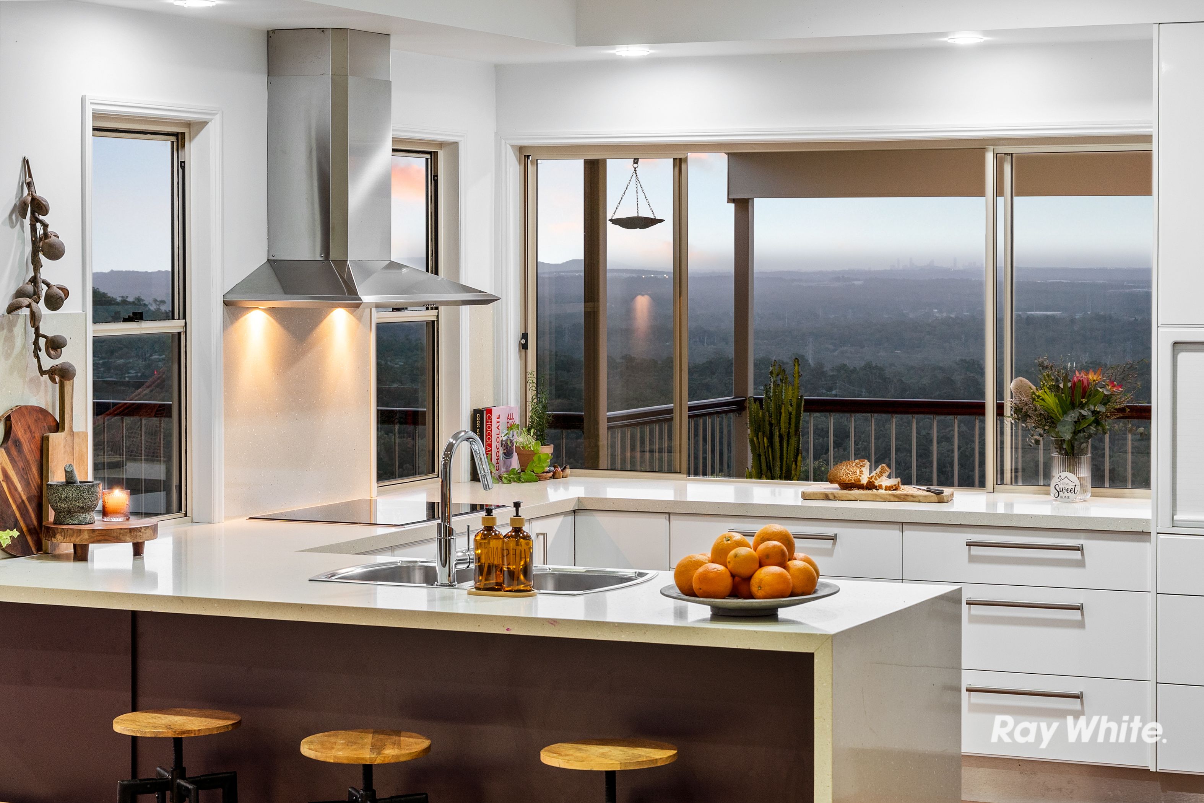
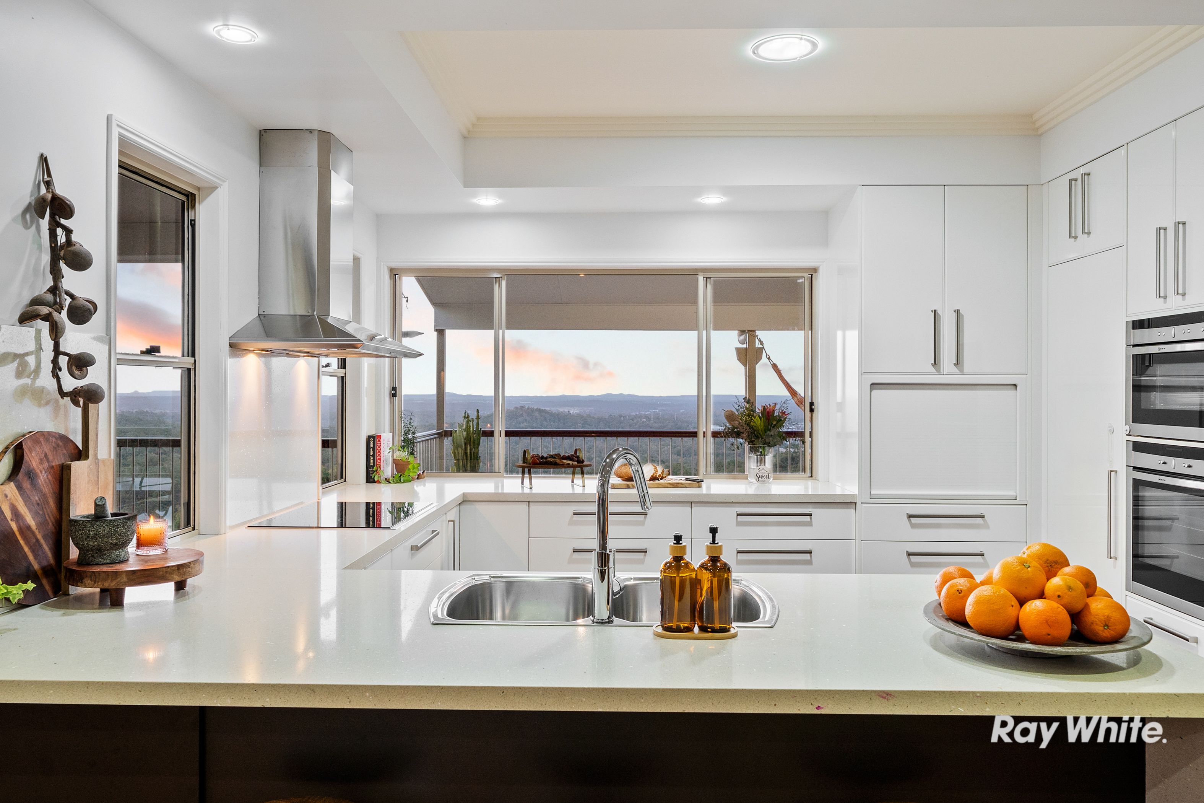
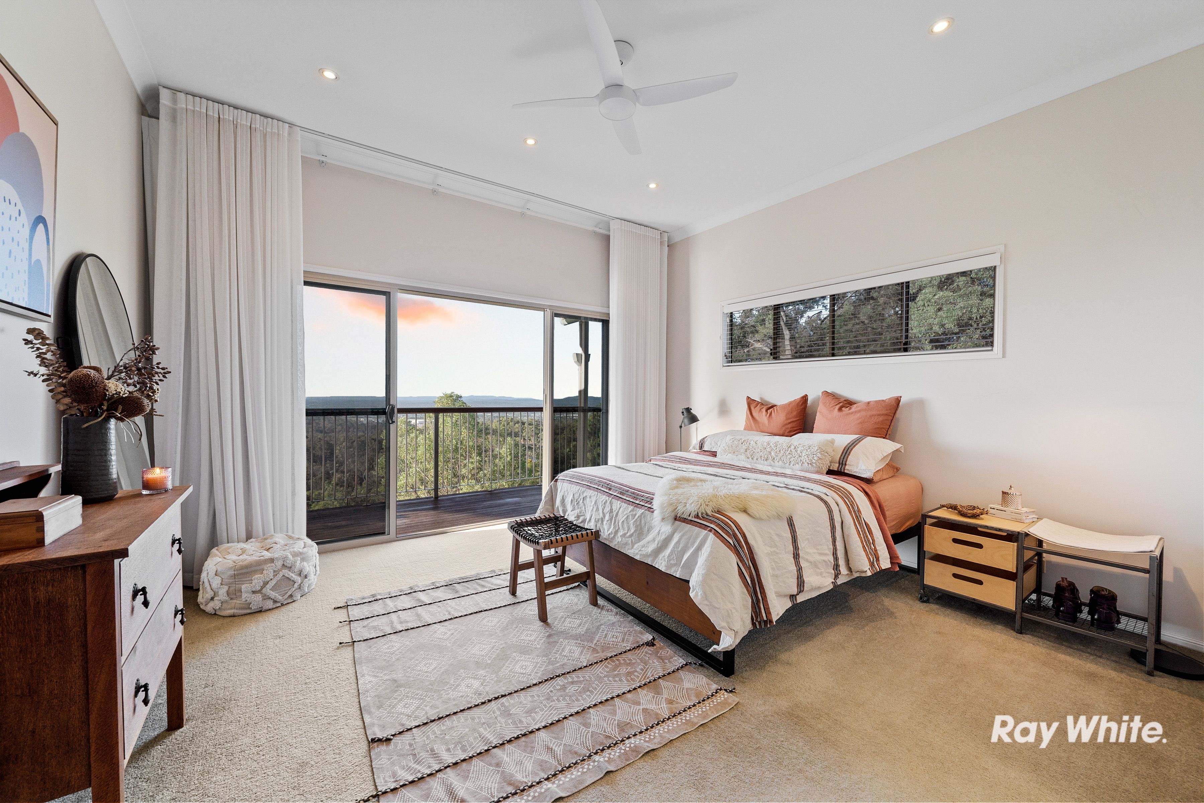
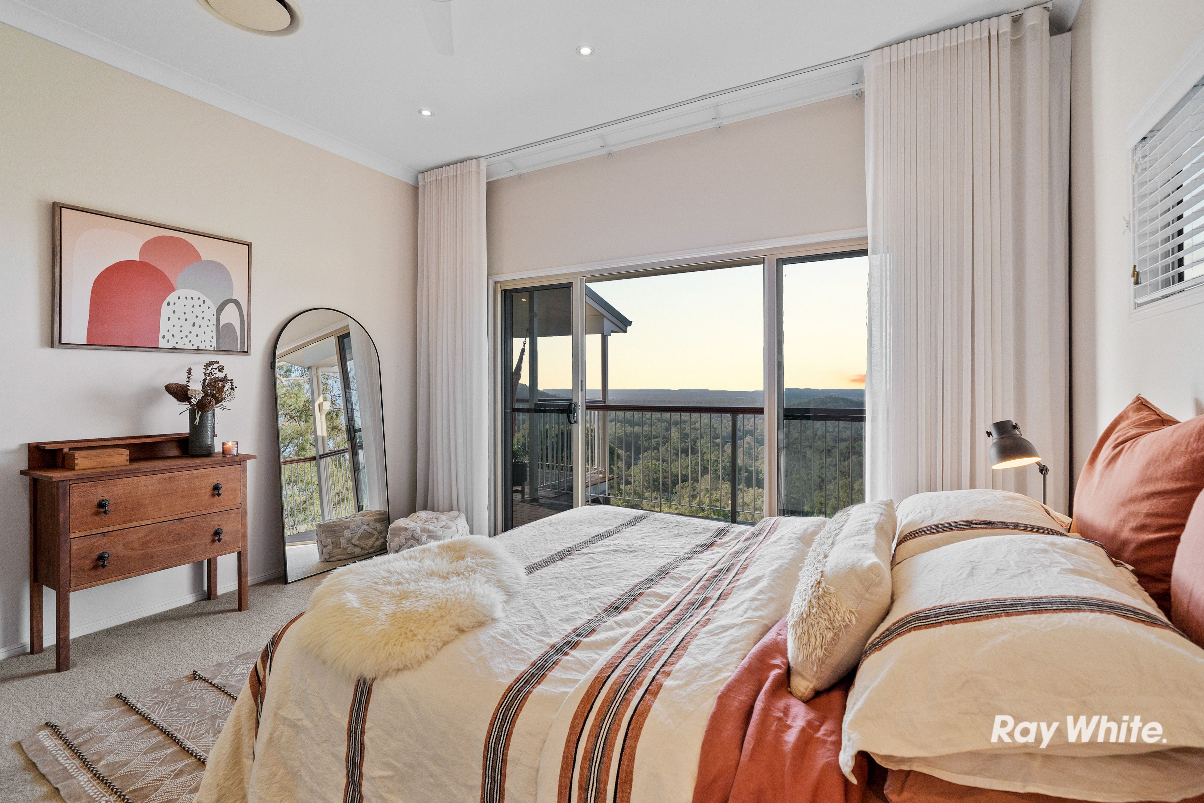
From the sparkling city lights in the evening to the ever-changing outlook across the mountains and valleys, the views are a defining feature of this exceptional home. With its prized north-facing orientation, the residence has been thoughtfully designed to capture the outlook from multiple living areas, the kitchen, and the master suite.
QUALITY CONSTRUCTION MEETS ELEVATED LIVING
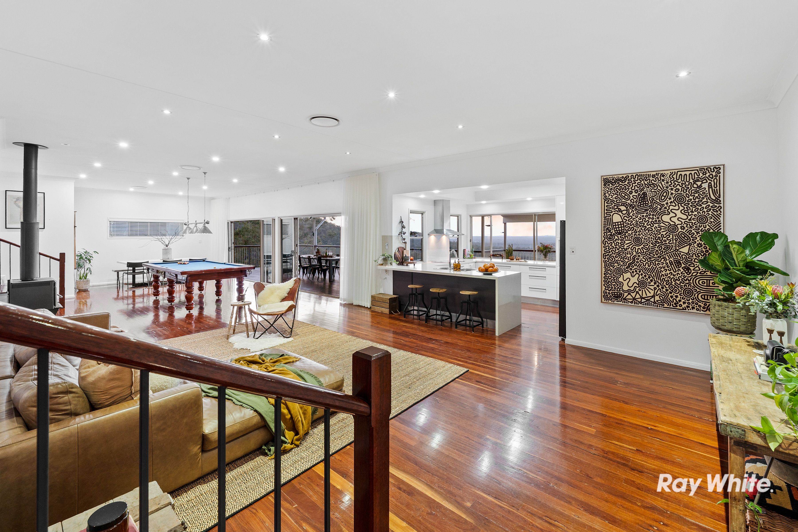
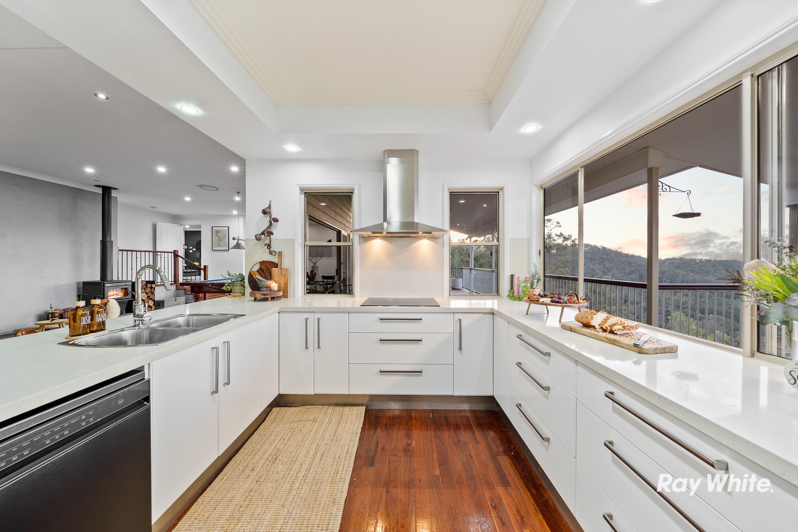
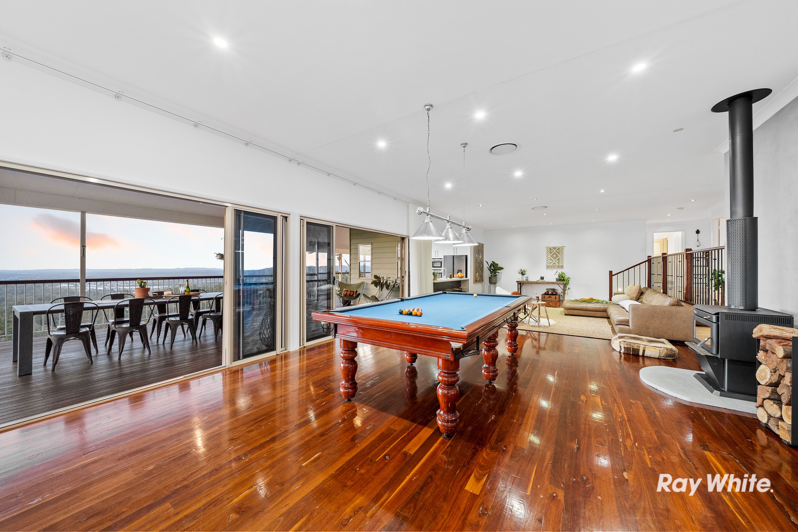
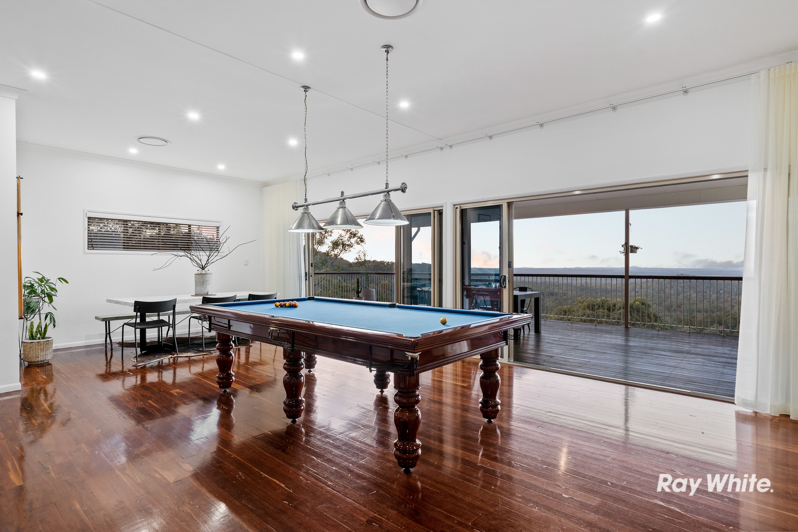
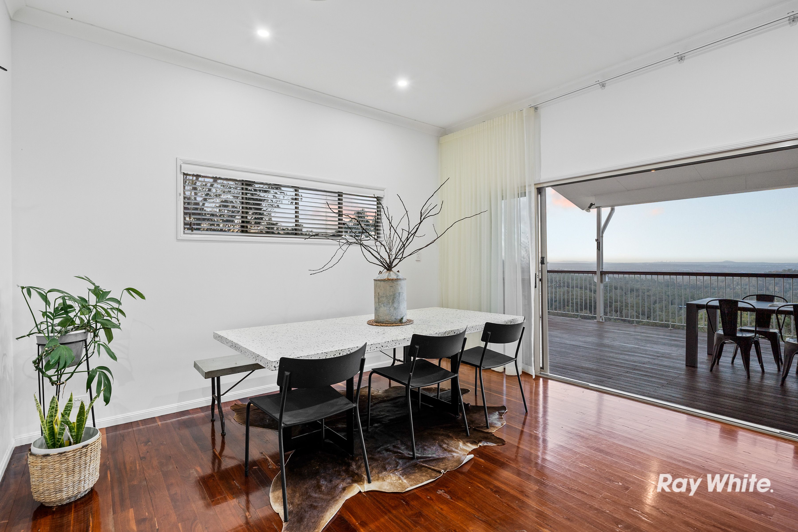
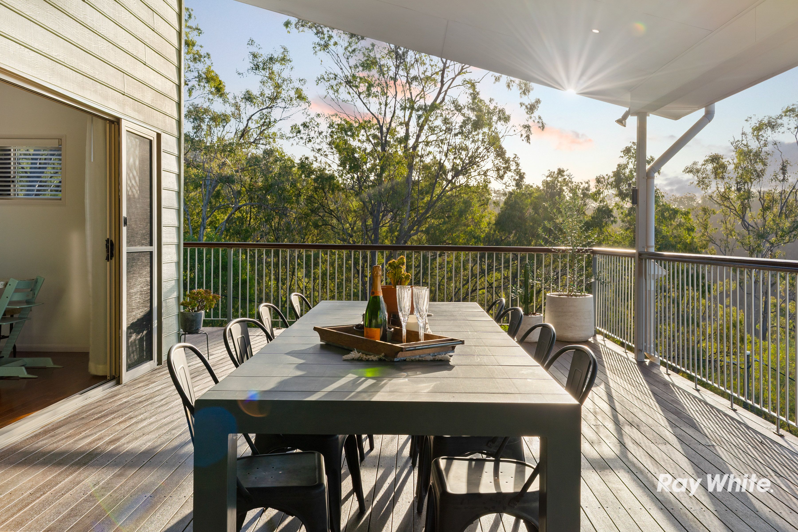
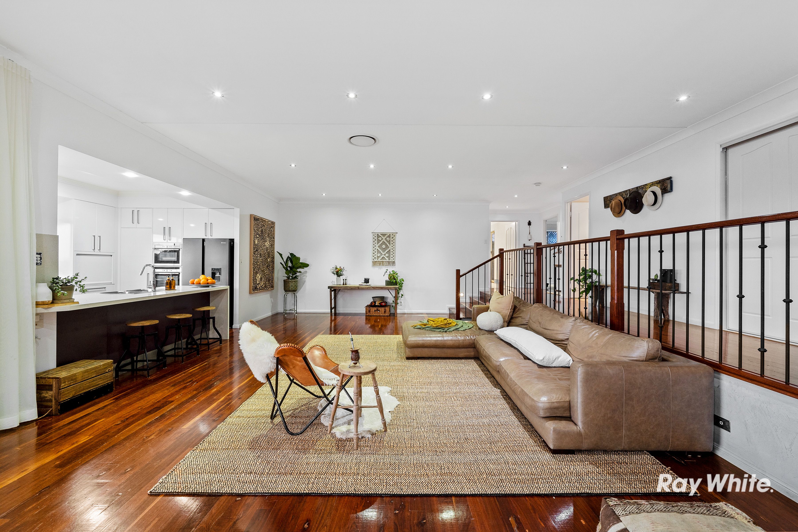
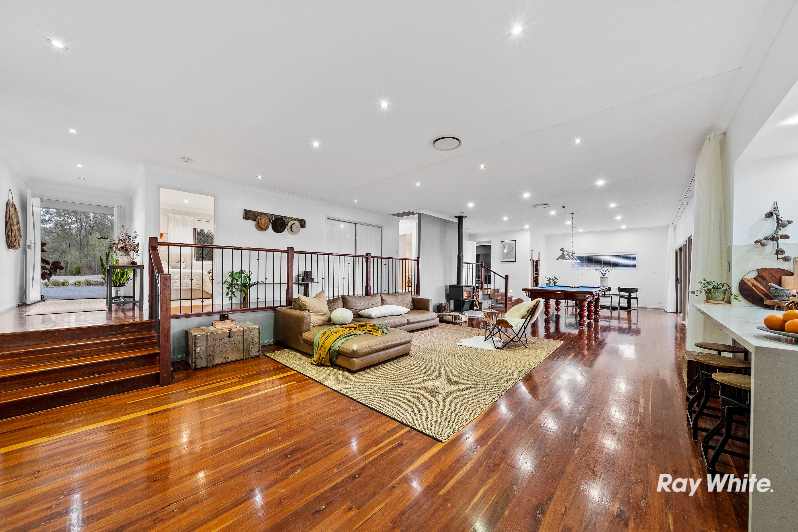
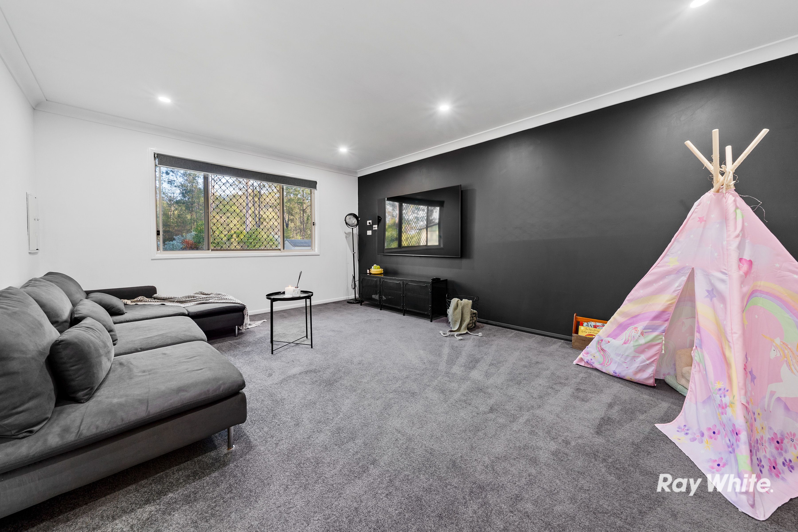
The engineered steel-frame residence showcases impressive attention to detail, with polished Sydney Blue Gum hardwood flooring flowing from the formal entry through the generous open-plan living areas and kitchen. High ceilings enhance the sense of space, while expansive stacker doors connect the interior to a huge covered entertaining deck, creating a wonderful setting to relax, entertain and take in the extraordinary views.
The well-appointed kitchen combines functionality with quality finishes, featuring 40mm stone benchtops, high-gloss cabinetry, soft-close drawers, a generous walk-in pantry and quality German appliances, including an induction cooktop, conventional electric oven and steam oven.
Whether hosting family and friends or enjoying a quiet evening beside the wood-burning fireplace, the home offers space, comfort and flexibility for a range of lifestyles.
PROPERTY HIGHLIGHTS
• Elevated north-facing position with breathtaking 180-degree panoramic views
• Approximately 1.12 hectares (2.77 acres) of private acreage backing onto a parkland reserve
• Engineered steel-frame construction designed for the hilltop setting
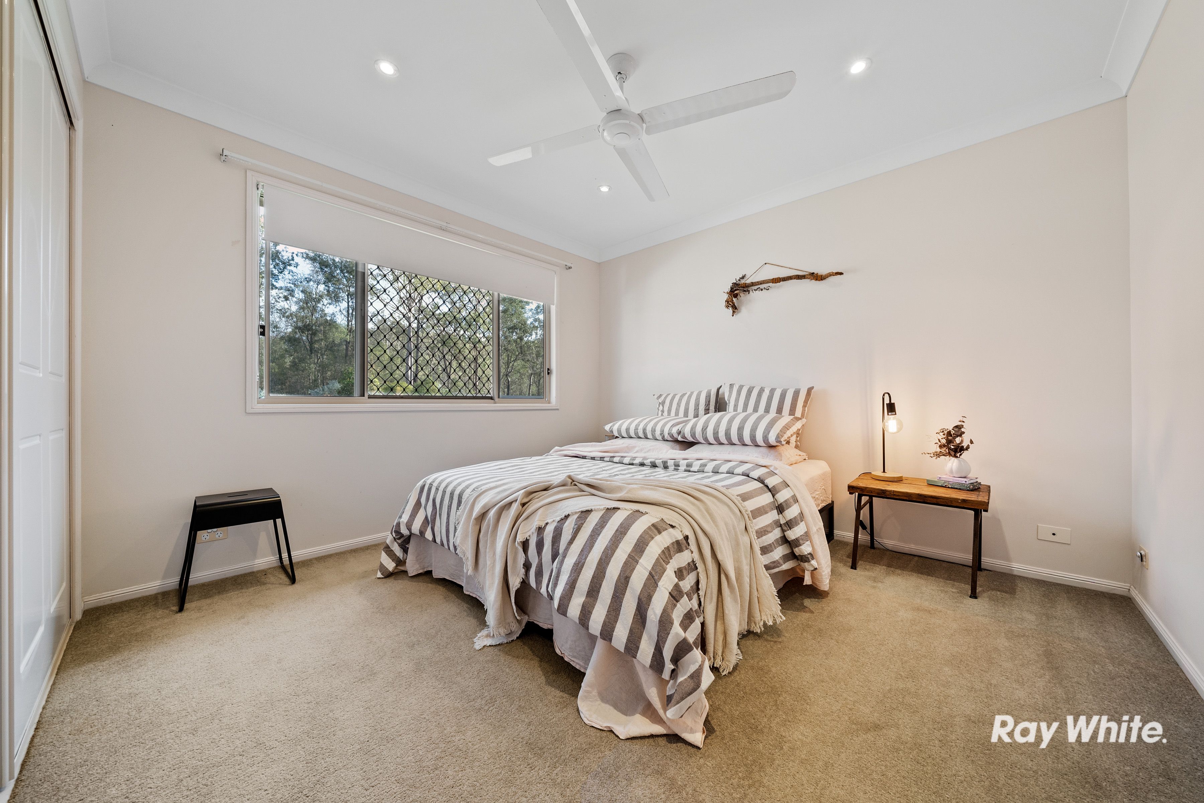
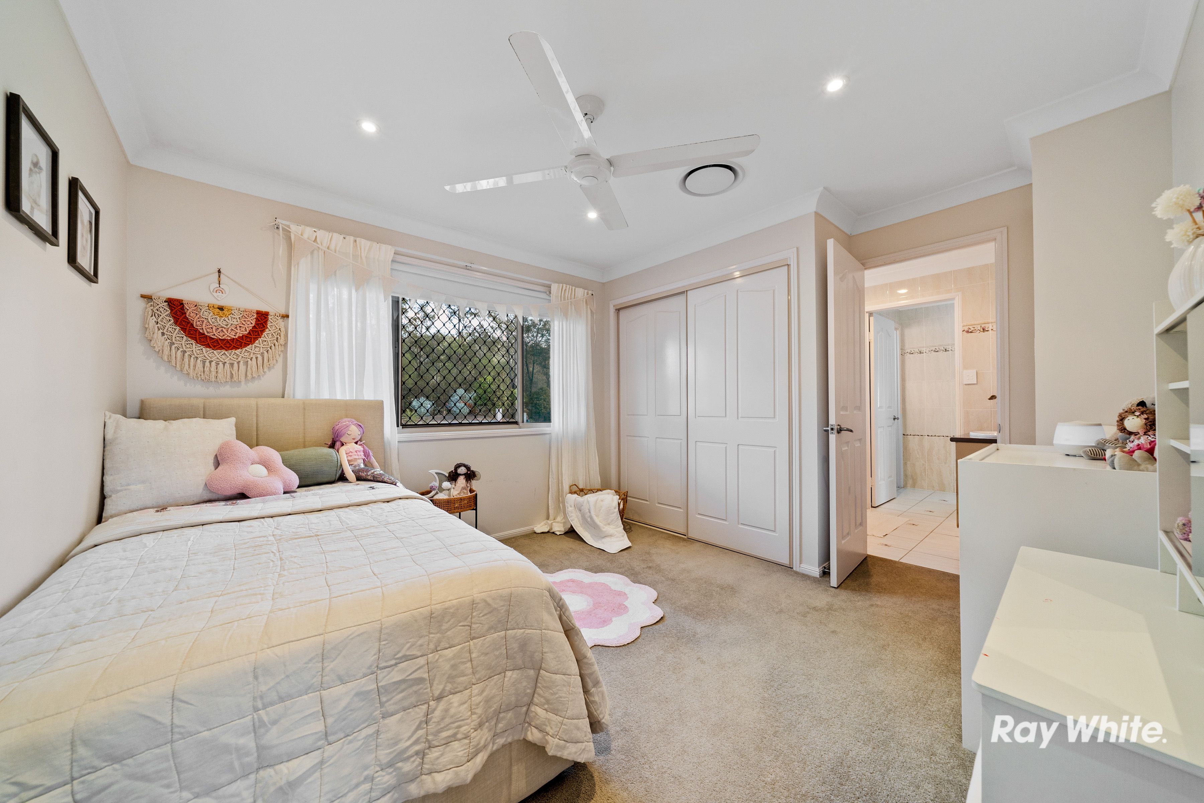
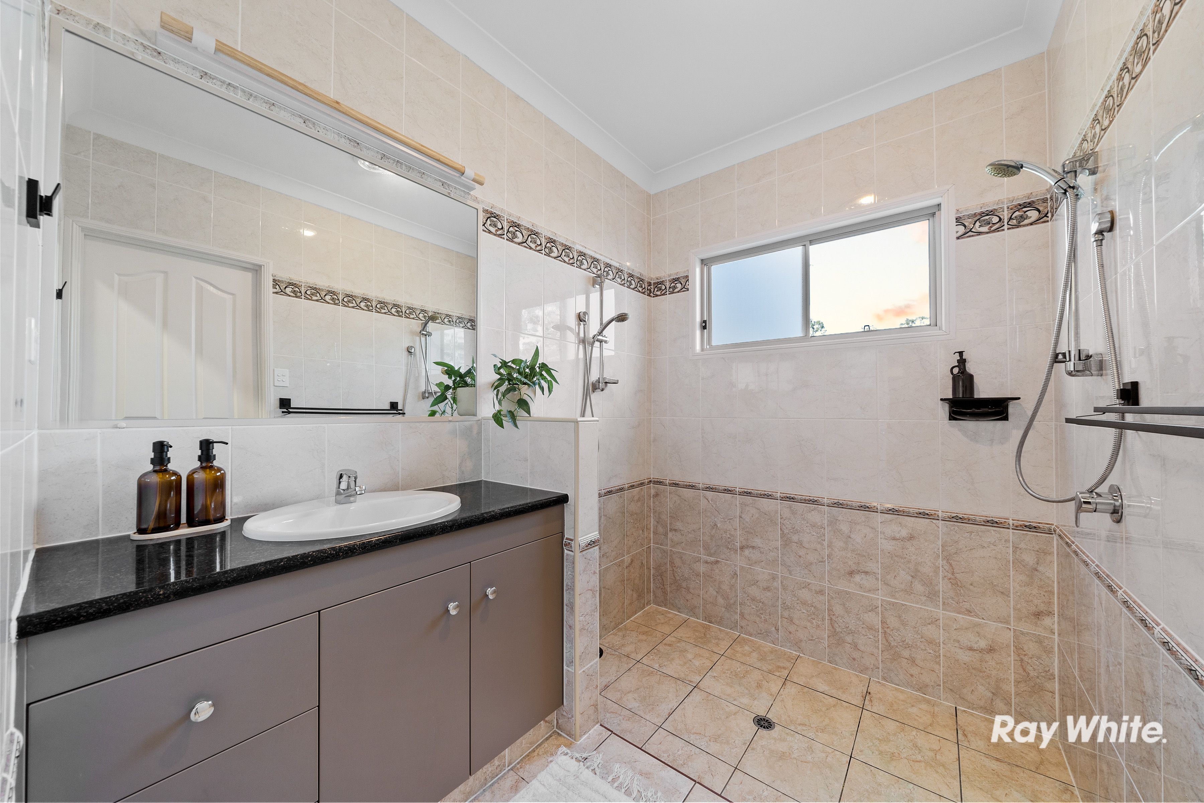
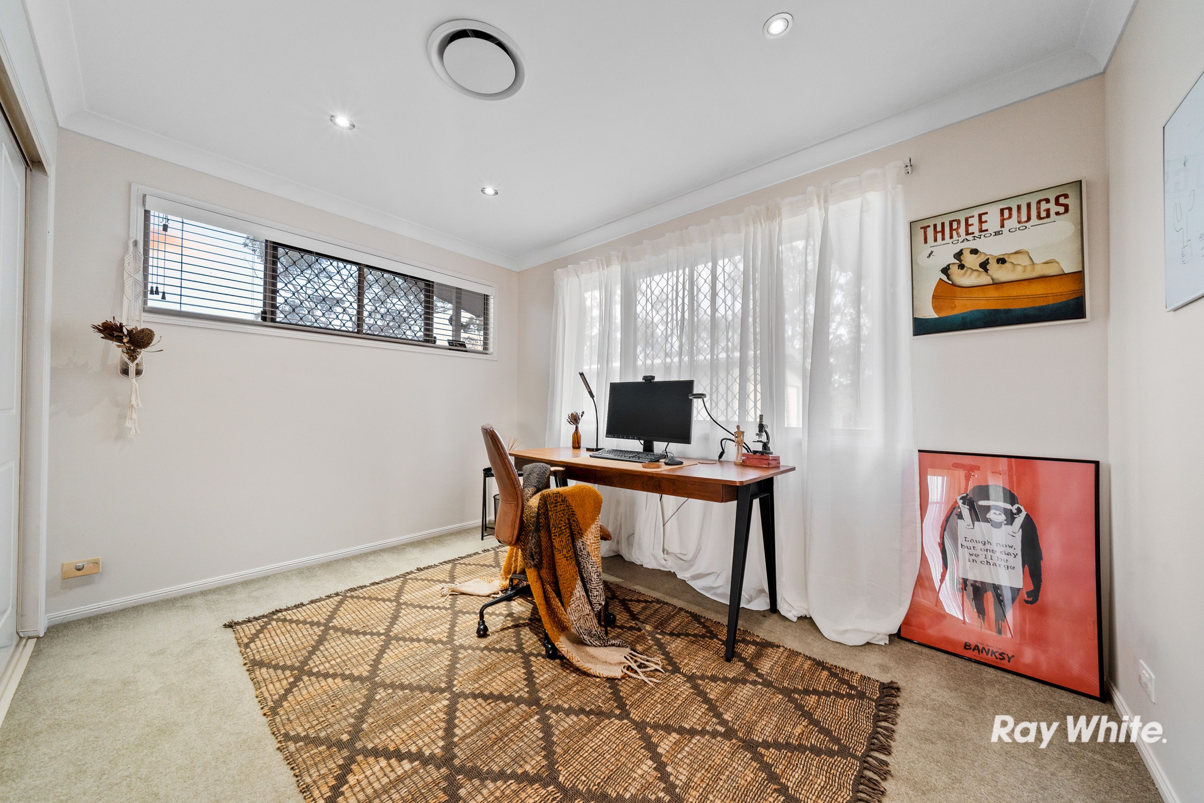
• Four spacious bedrooms, including a master suite with a walk-in robe, views and an ensuite featuring a wet-room design and dual shower heads
• Generous open-plan living and entertaining areas with 10-foot ceilings
• Polished Sydney Blue Gum hardwood flooring
• Quality kitchen with 40mm stone benchtops, walk-in pantry and premium German appliances
• Expansive covered entertaining deck with glass stacker doors
• Separate fully soundproofed and wired media room
• Wood-burning fireplace and ducted, zoned reverse-cycle air conditioning
• Tinted windows, safety screens, full insulation and solar hot water
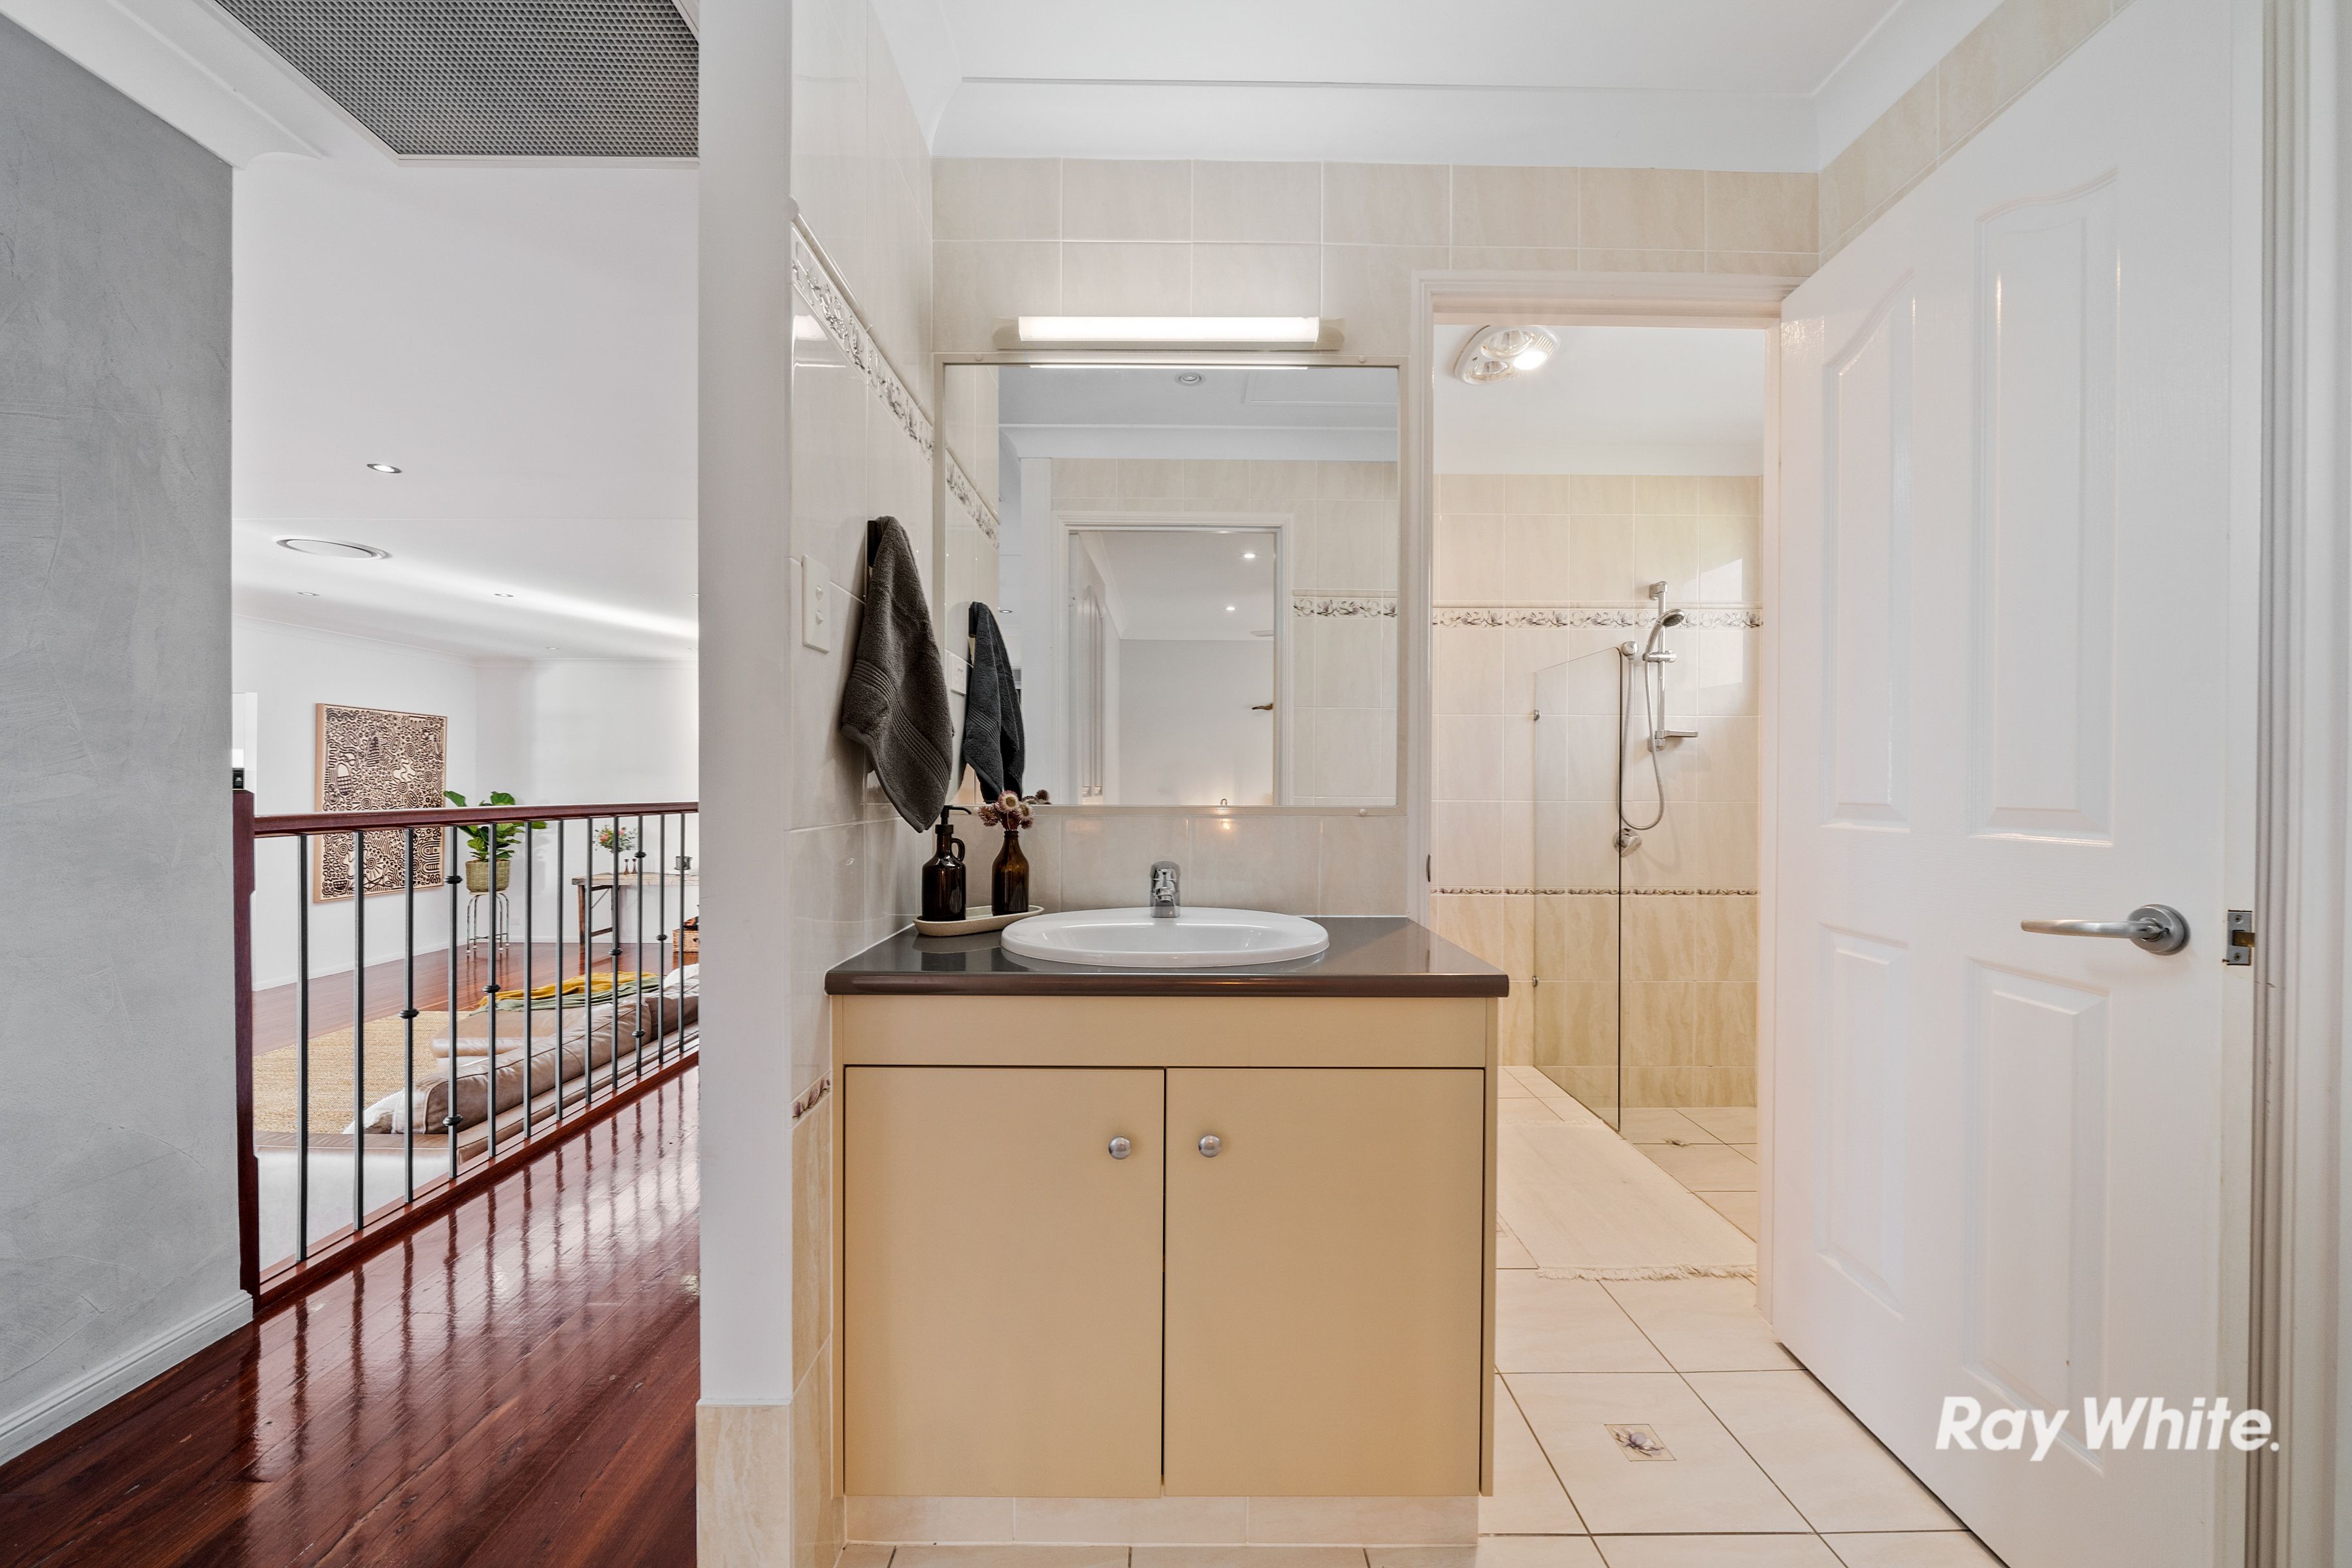
• Two-way bathroom arrangement serving the secondary bedrooms, with separate toilet and powder room
SUBSTANTIAL SHEDS & INFRASTRUCTURE
Beyond the residence, the property offers valuable additional infrastructure, providing flexibility for trades, storage, hobbies and those needing room to spread out.
- Approximately 7m x 7m double lock-up garage with electric doors and potential for alternative uses, subject to approvals
- Approximately 12m x 7m three-bay Colorbond shed with workshop, shelving and three-phase power
- Separate mini shed for firewood and tool storage
- Full concrete driveway leading from the road to the home
- Flat hardstand area providing additional parking and manoeuvring space
- Flat lawn area, treehouse and fire pit for relaxed outdoor living
- Extensive water storage, including a 30,000-litre stainless steel tank servicing the home, a 5,000-litre tank at the shed with pump, and an additional 22,000-litre stainless steel tank
- Greywater treatment system
A LIFESTYLE LOCATION
Enjoy the privacy of a quiet no-through road while remaining within easy reach of everyday conveniences.
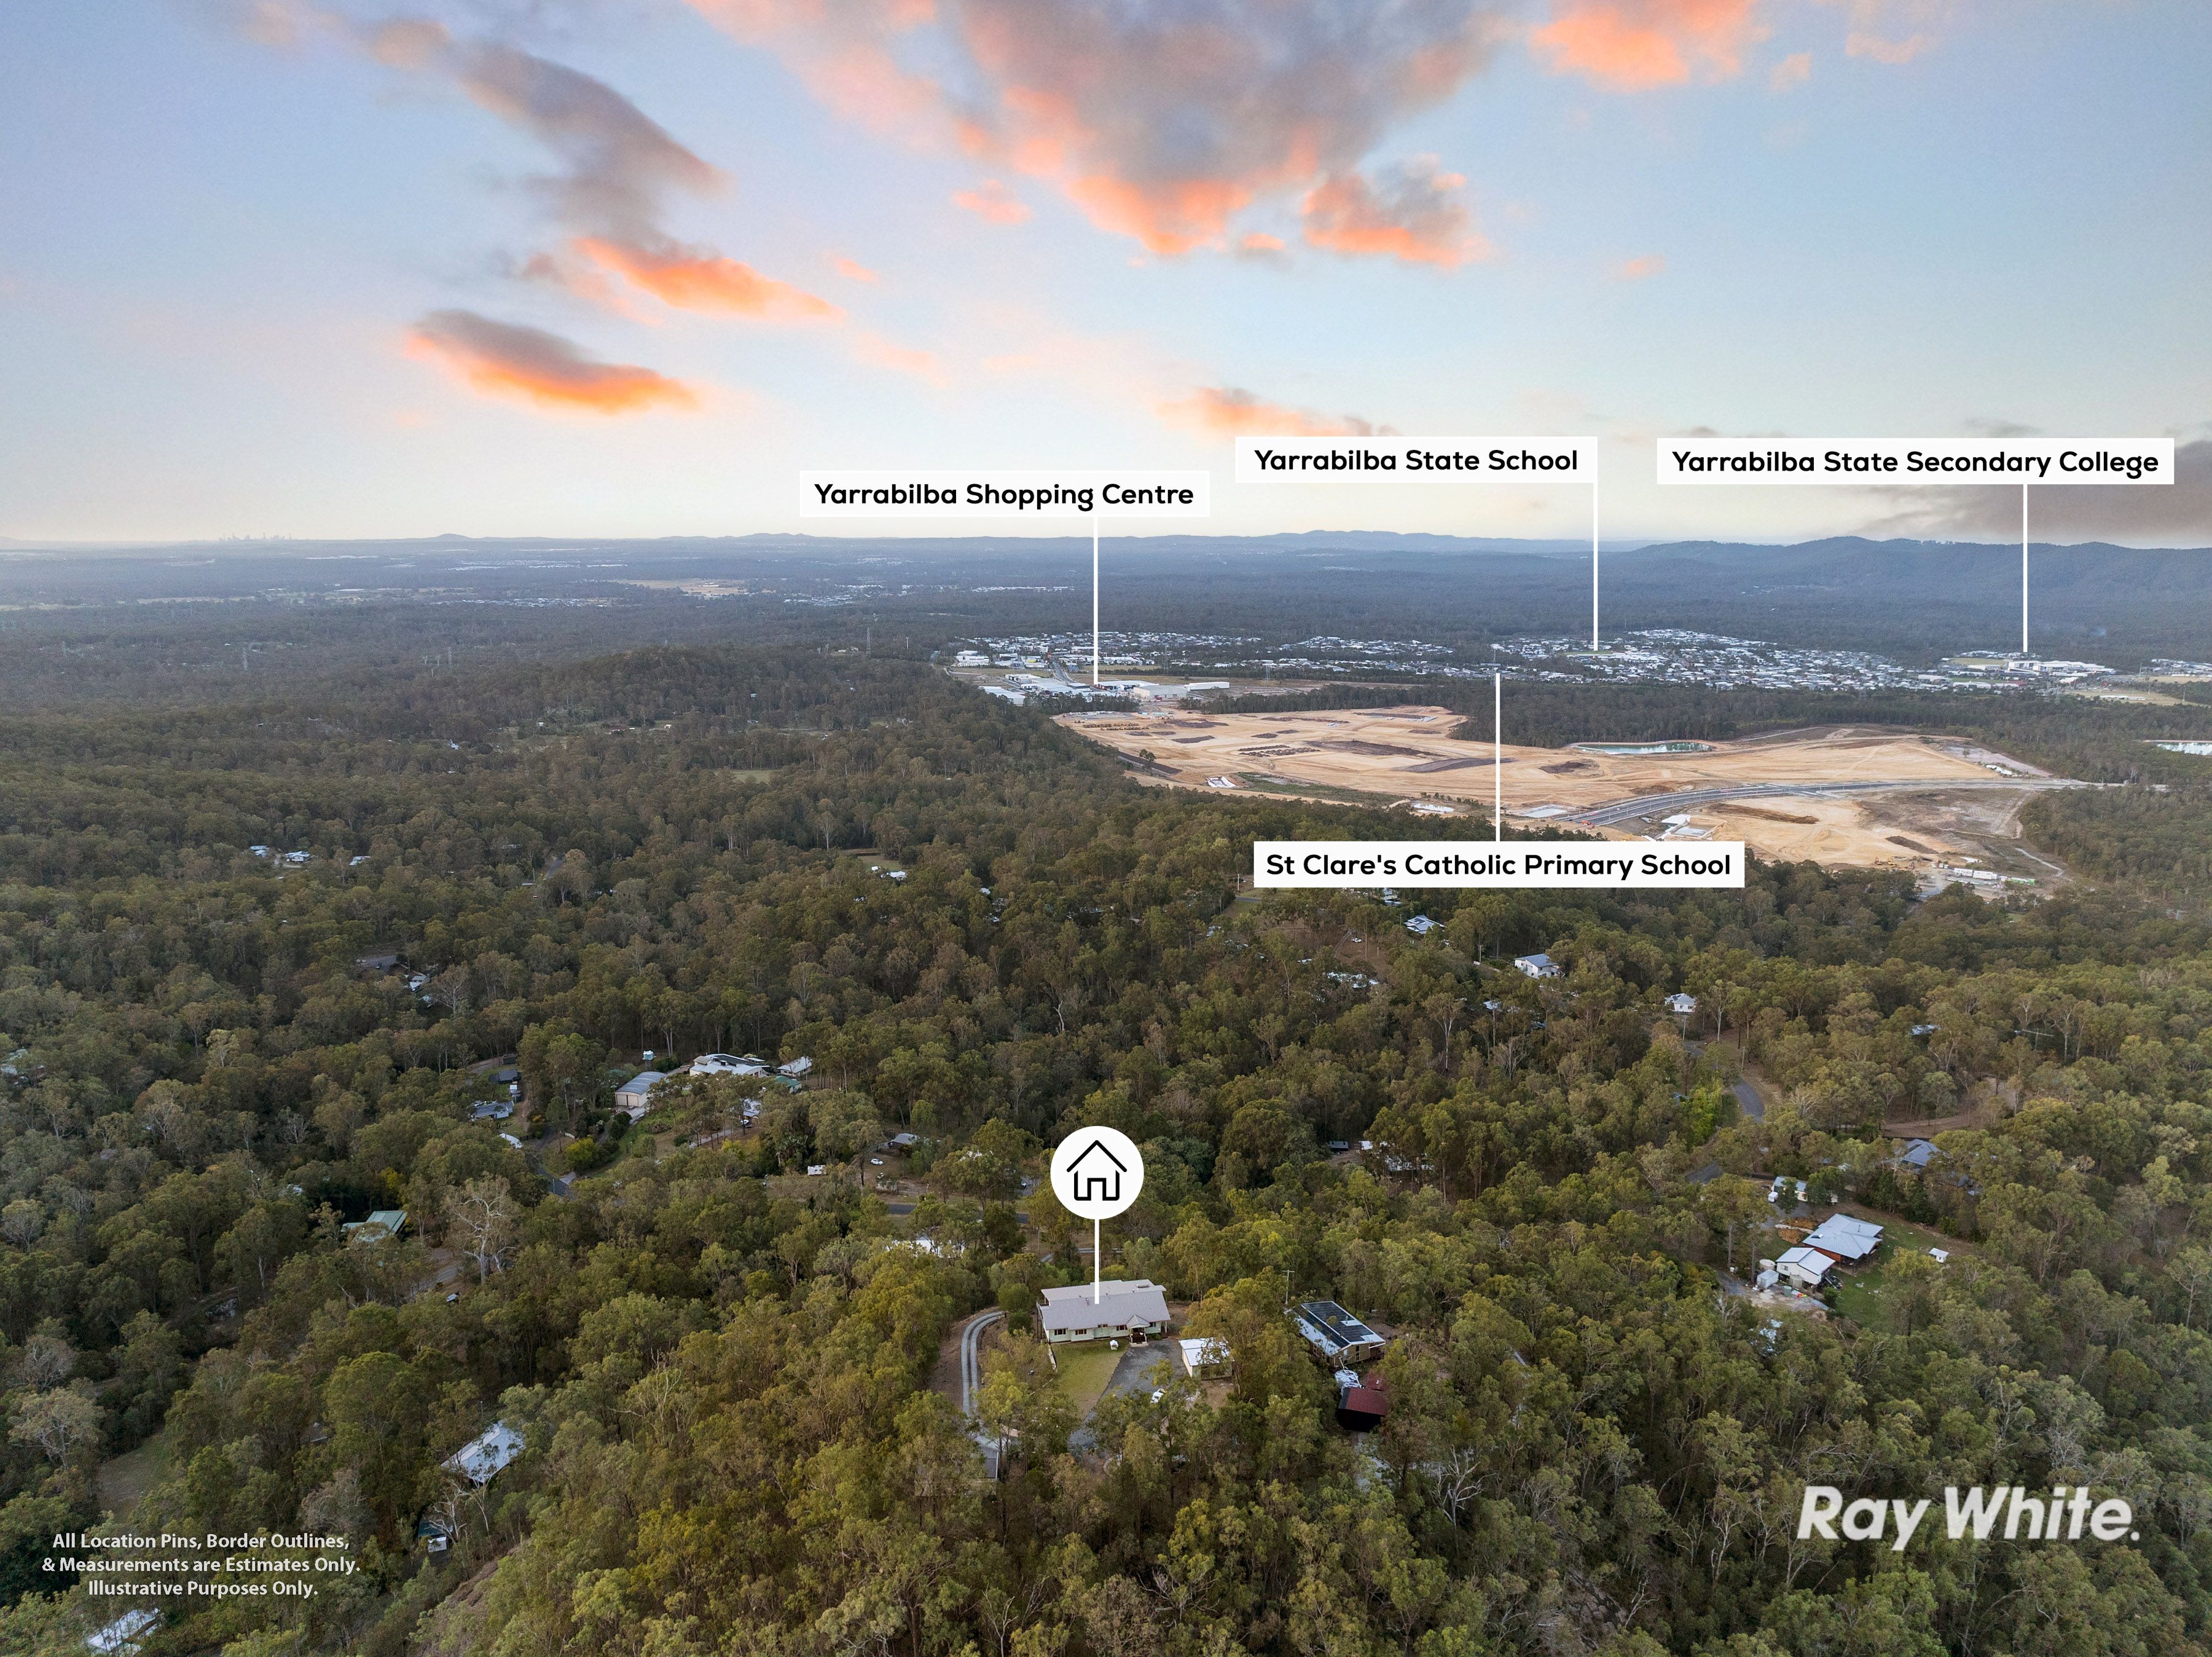
• Approximately 6 minutes to Yarrabilba's supermarkets, cafes and medical centre
• Approximately 7 minutes to two primary schools
• Approximately 9 minutes to a state secondary school
• Approximately one hour to Brisbane CBD and Gold Coast beaches
AN OPPORTUNITY WORTH EXPERIENCING
Properties offering this combination of elevated panoramic views, quality construction, generous acreage, premium living spaces and substantial infrastructure are not easily replicated.
Buyers seeking a distinctive lifestyle property are encouraged to inspect and appreciate everything this remarkable offering has to offer.
Don't simply imagine the lifestyle. Come and experience the views, the space and the possibilities for yourself.
Contact Kristie Steele and Jamie to arrange your inspection.
224m²
11,190m² / 2.76 acres
6 garage spaces
4
2
Next Steps:
Talk to a mortgage brokerThis property is being sold by auction or without a price and therefore a price guide can not be provided. The website may have filtered the property into a price bracket for website functionality purposes.
Agents
- Loading...
Loan Market
Loan Market mortgage brokers aren’t owned by a bank, they work for you. With access to over 60 lenders they’ll work with you to find a competitive loan to suit your needs.