Inspection details
- Saturday21November
- Saturday21November
- Photos
- Floorplan
- Description
- Ask a question
- Location
- Next Steps
House for Sale in Waterford
Dual Living Delight on 739m² - Sunset Views, Outdoor Spa & Endless Possibilities!
- 5 Beds
- 3 Baths
- 4 Cars
Next Steps:
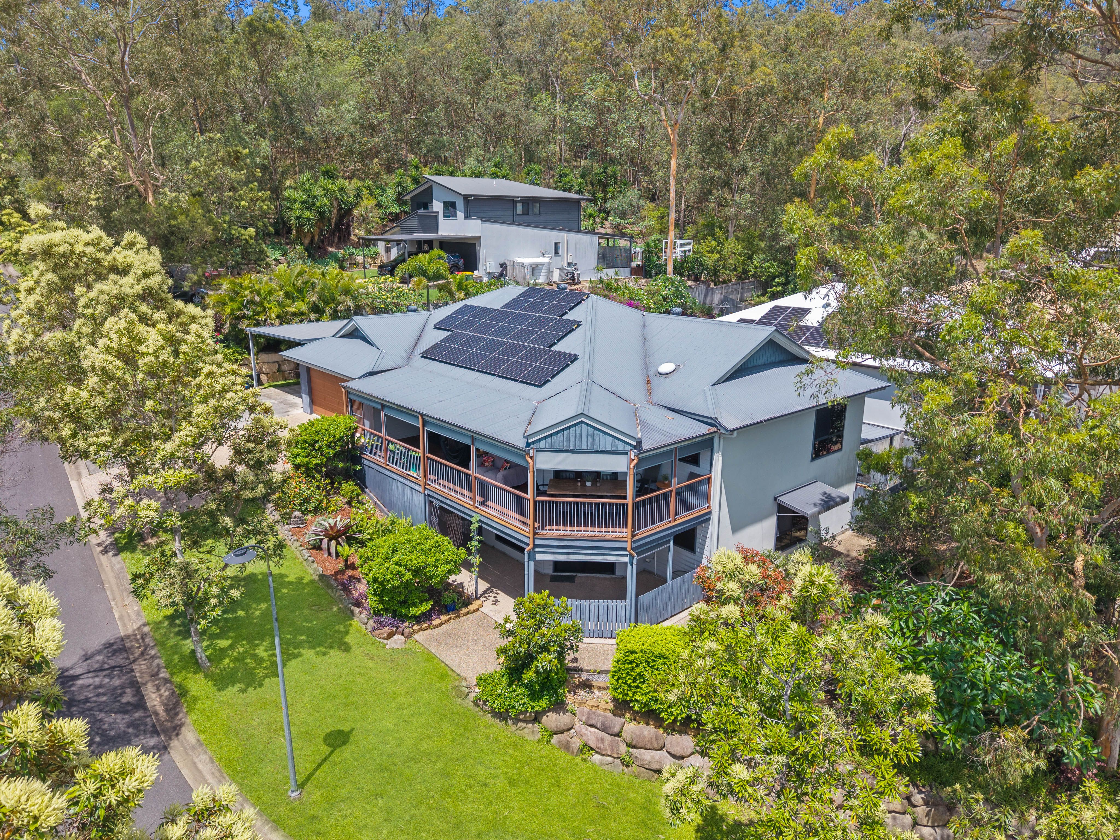
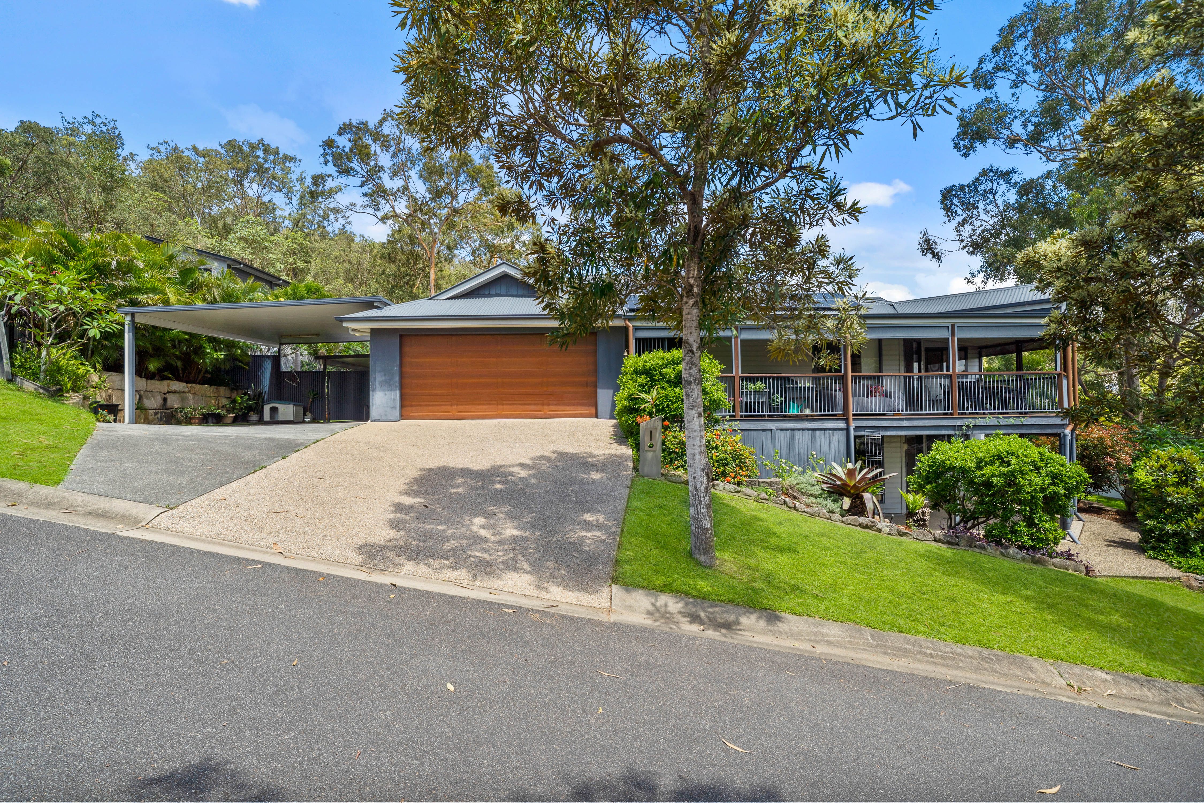
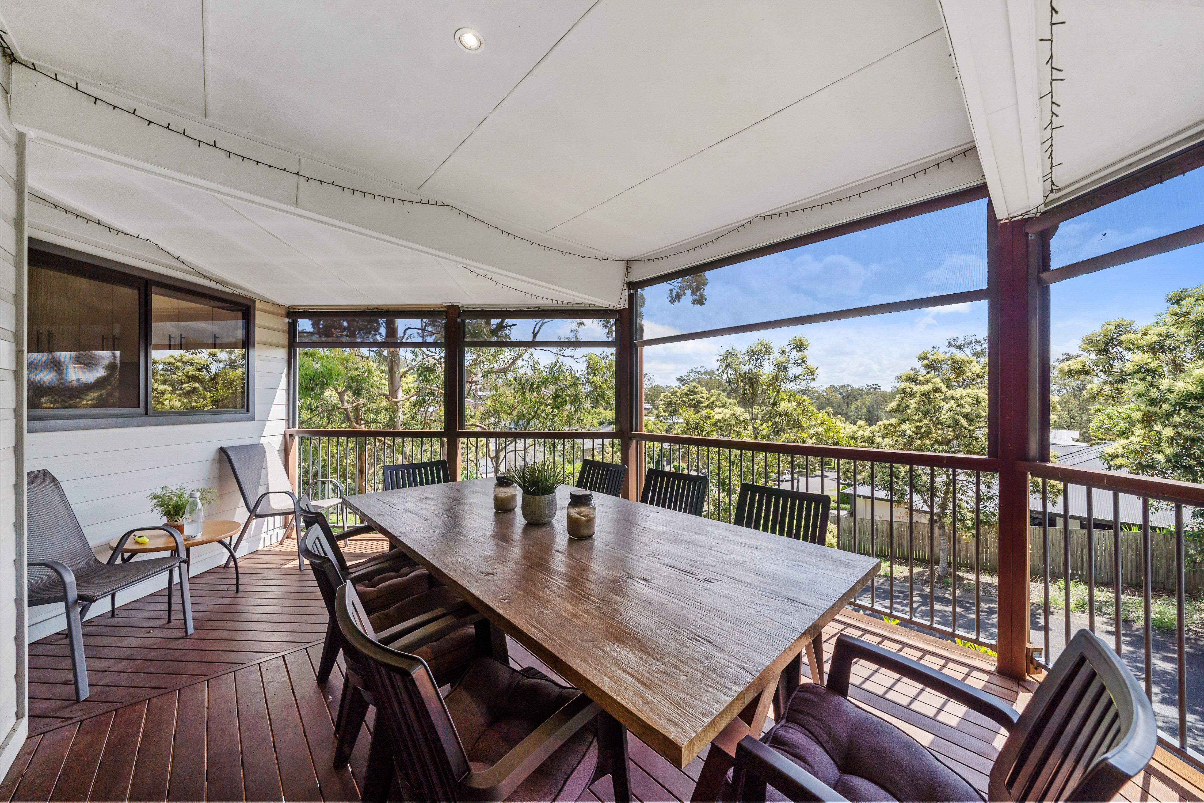
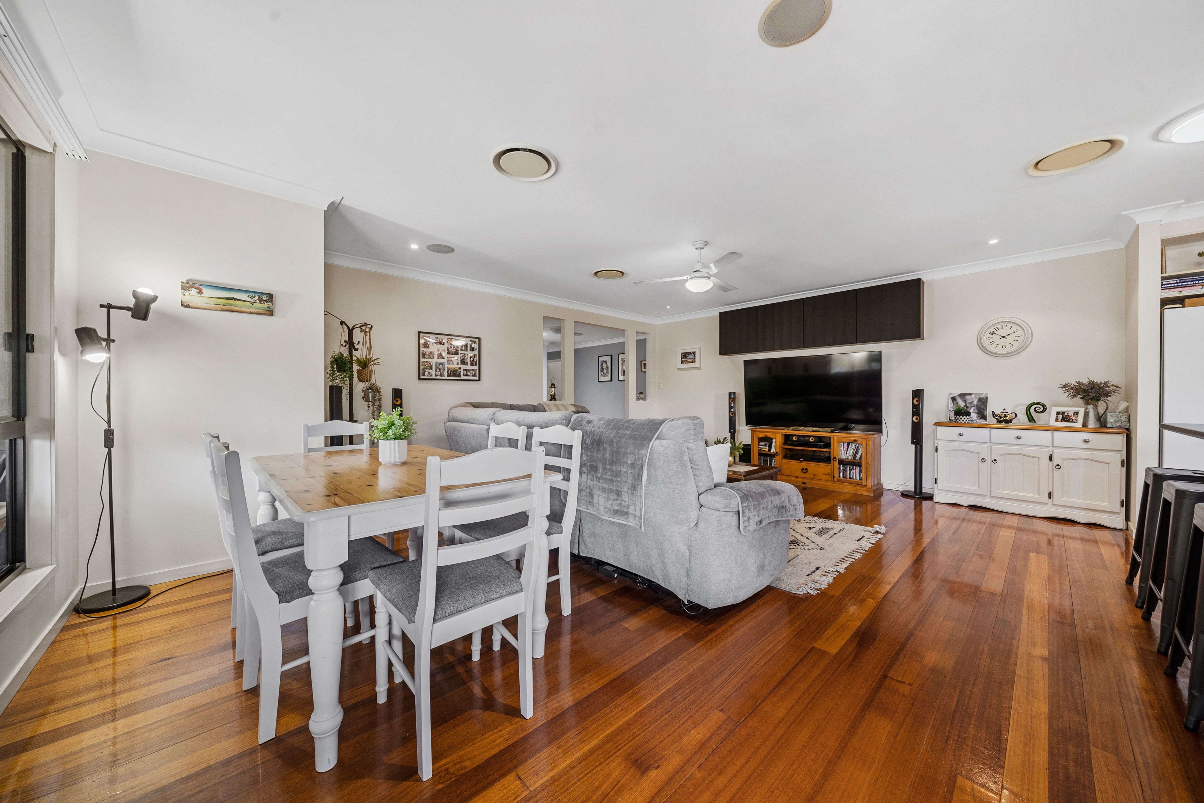
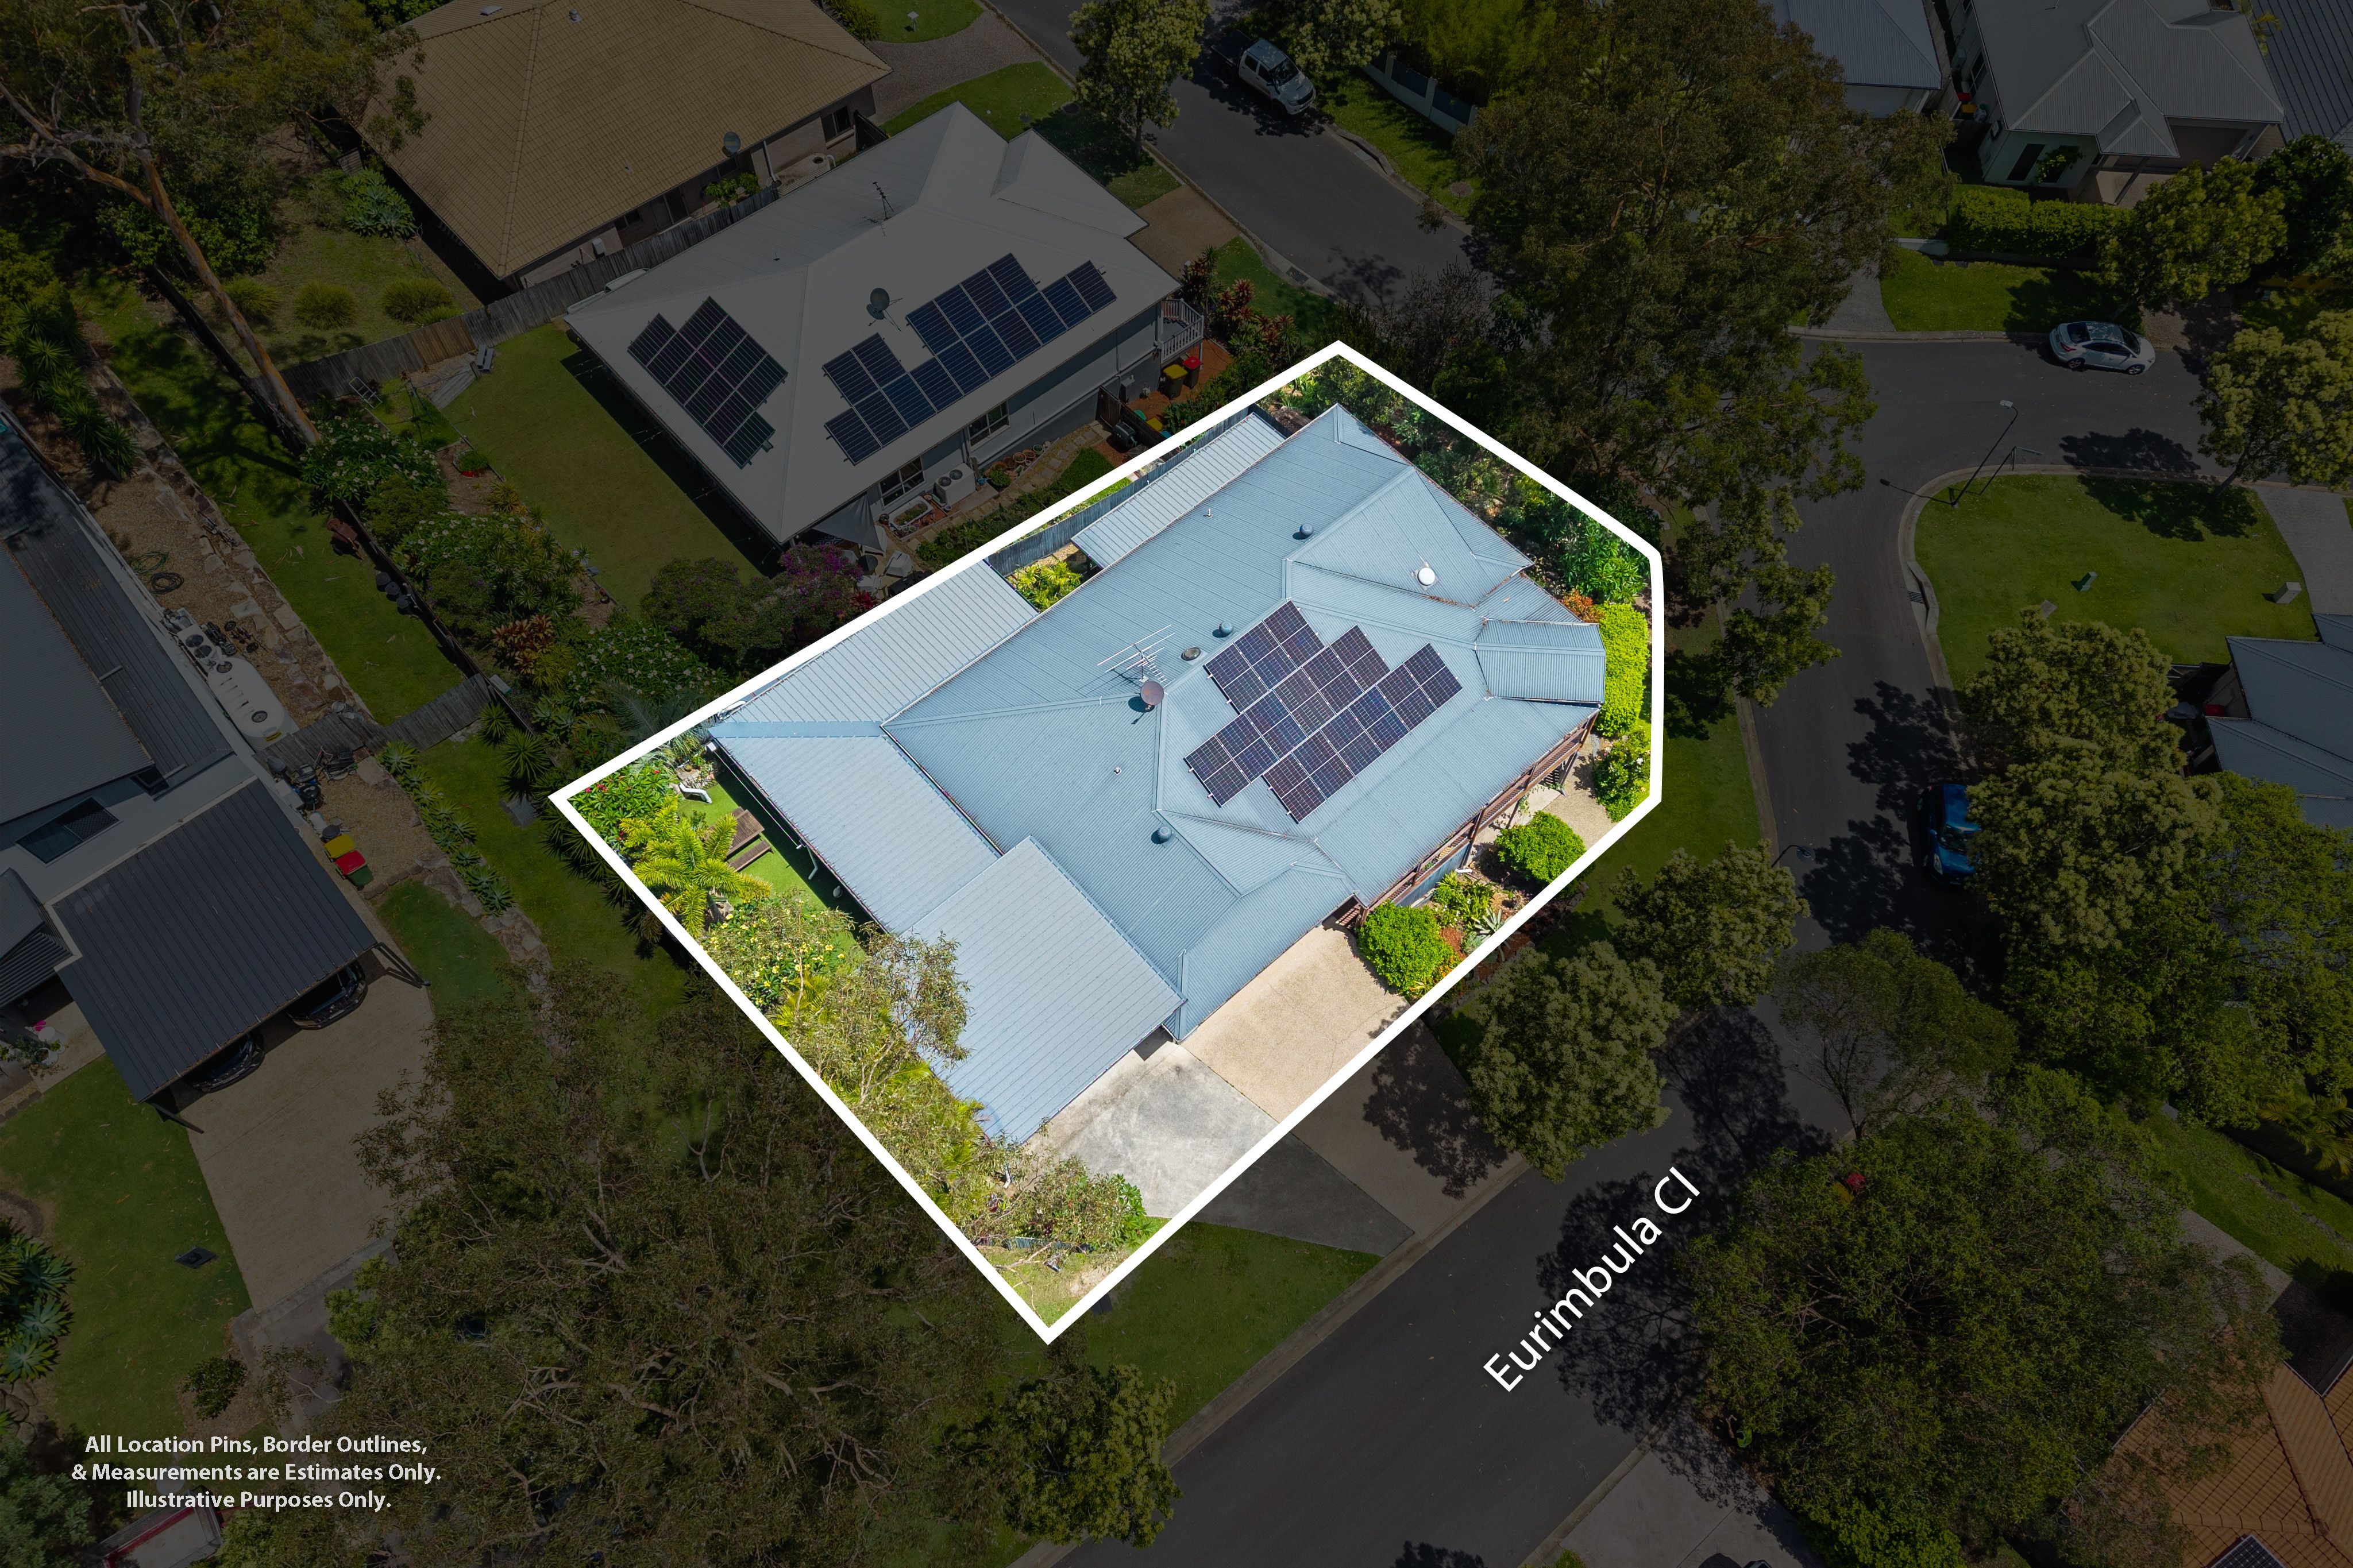
Talk to a mortgage brokerPositioned in a peaceful & convenient location on a generous 739m² block, this fantastic dual-living property offers space, comfort & versatility. Featuring a fully self-contained granny flat, multiple living areas, solar panels & ample parking, it's perfect for extended families or potential rental income. Enjoy beautiful sunset views from the front deck, relax in the outdoor spa or entertain in the fully fenced backyard, all just a short drive from shops, schools & everyday amenities!
KEY FEATURES
• Bedrooms: 5 | Bathrooms: 3 | Living Areas: 3
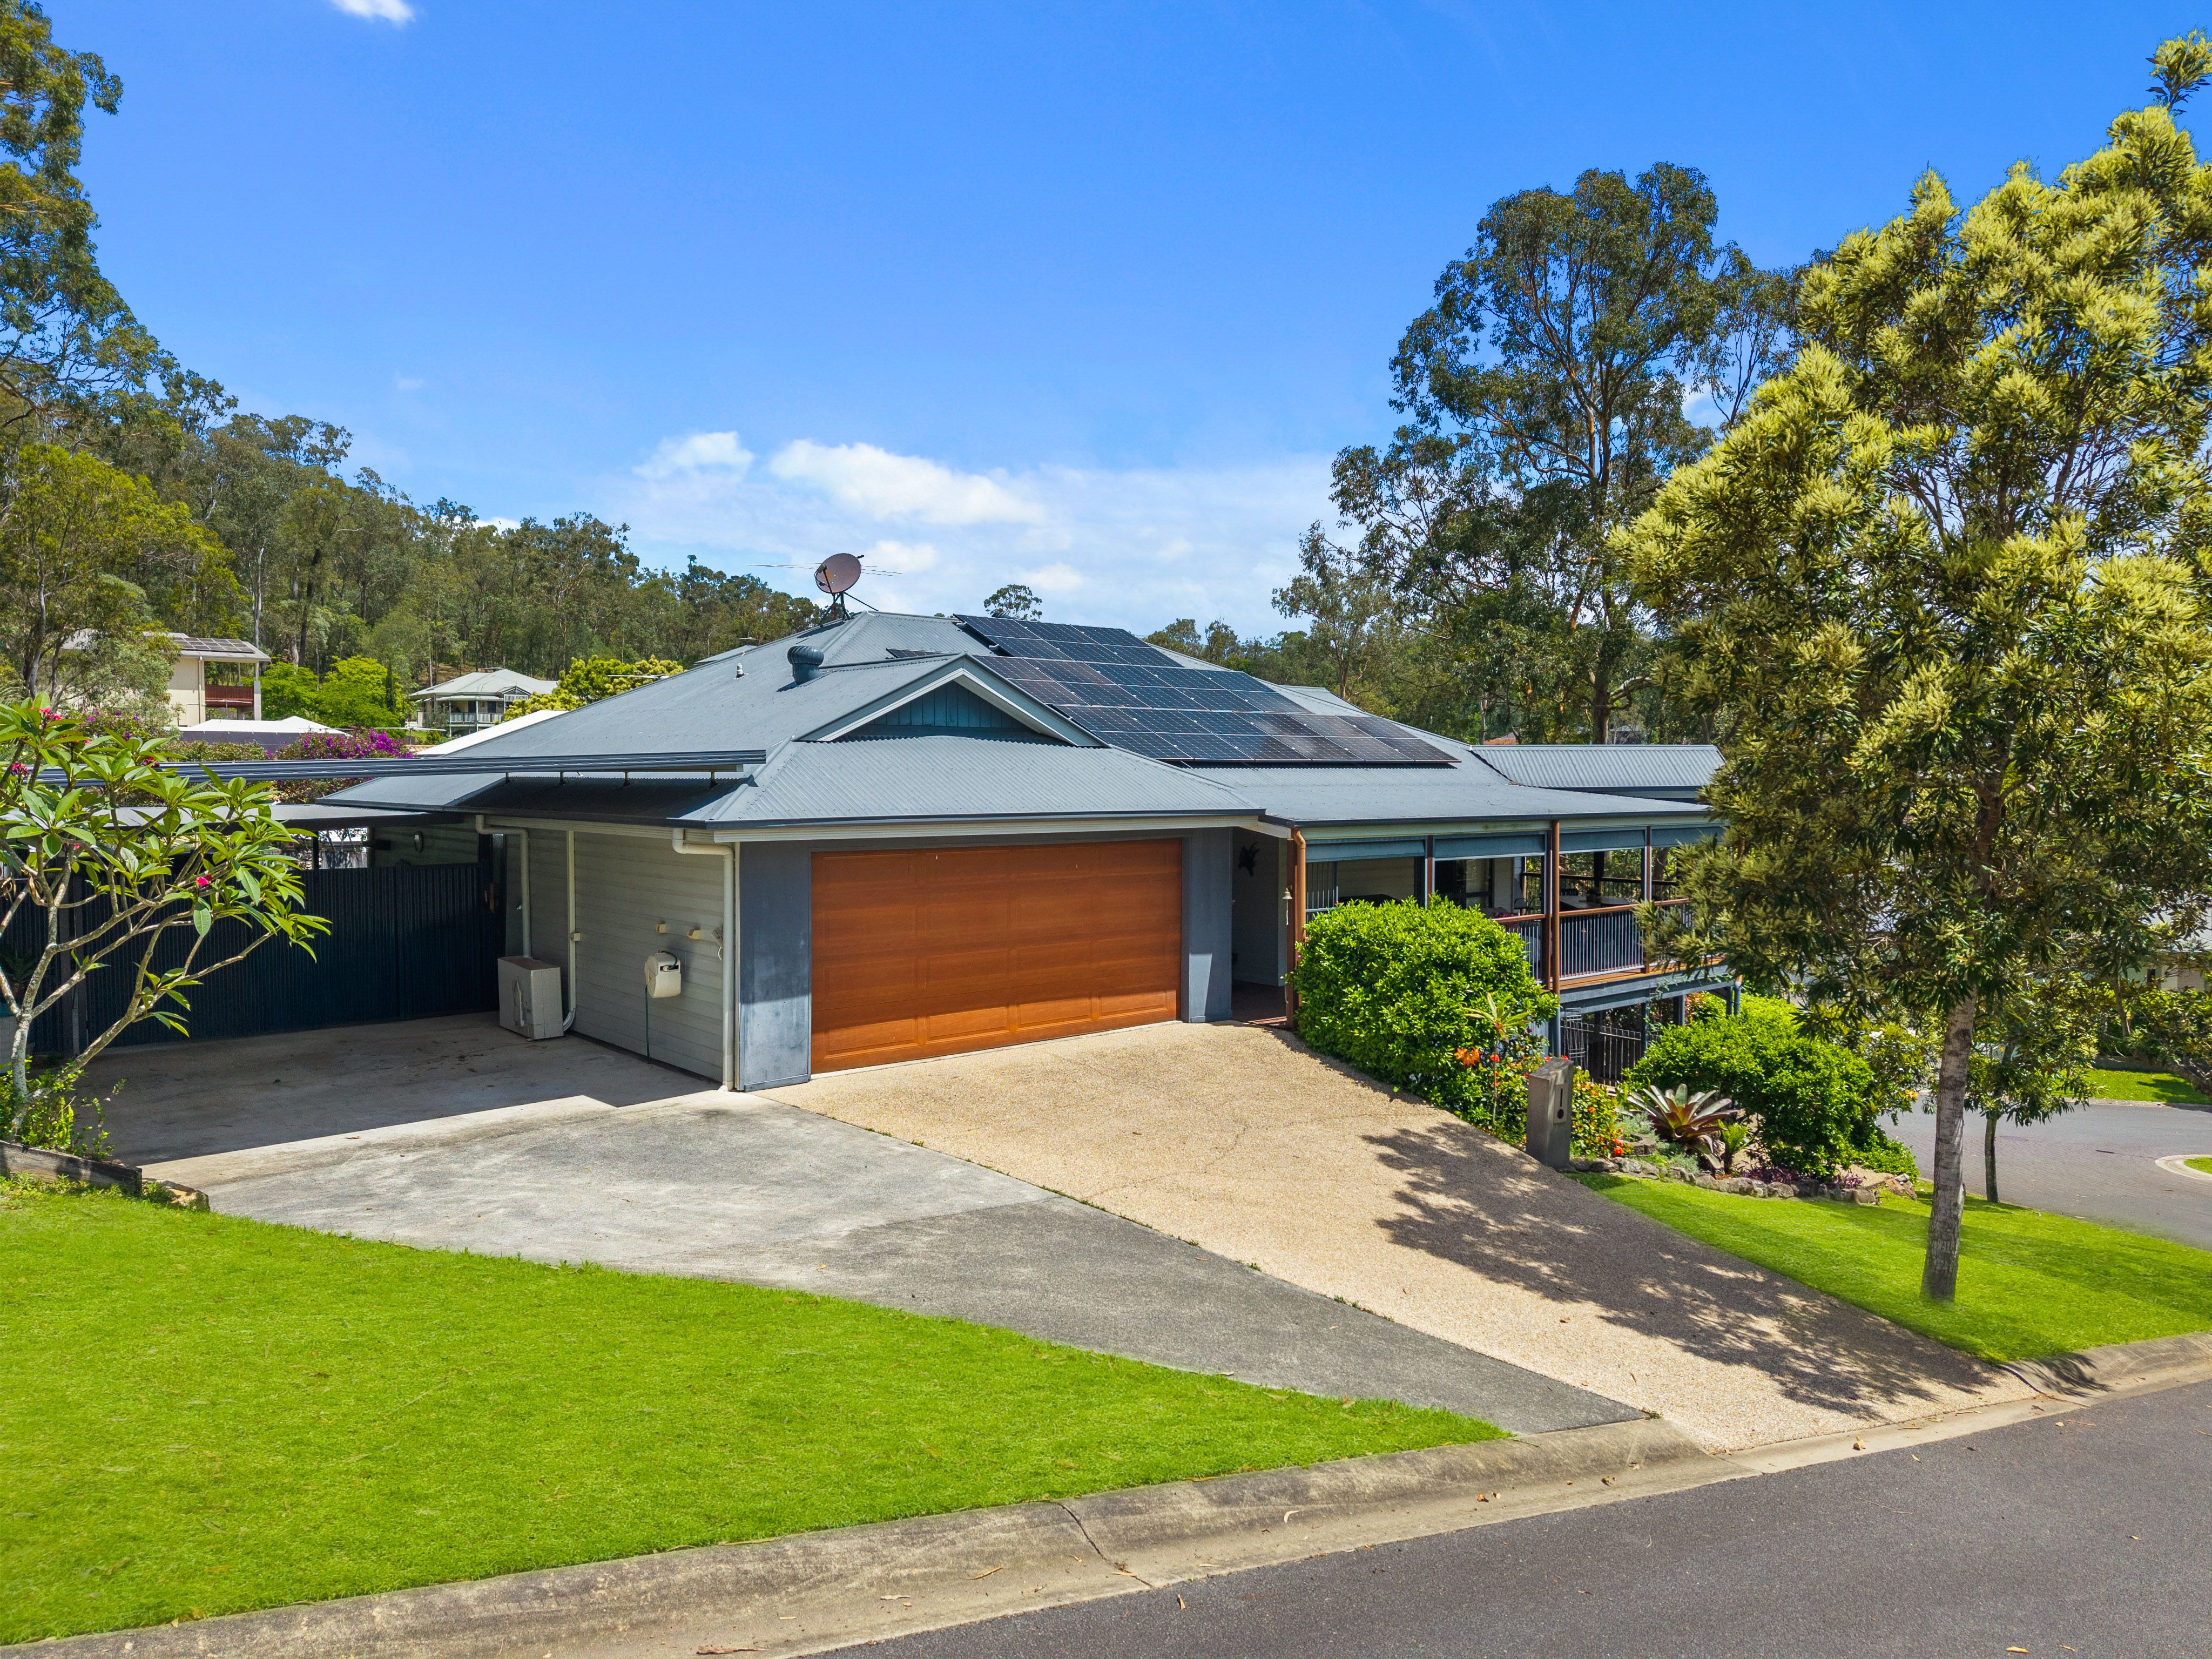
• Double lock-up garage, double carport & additional driveway parking
• Dual Living: Fully self-contained granny flat on the lower level
• Block Size: 739m2 | Year Built: Approximately 2008
• Seller's Preferred Settlement: Flexible
MAIN INTERIOR FEATURES:
Upper Level:
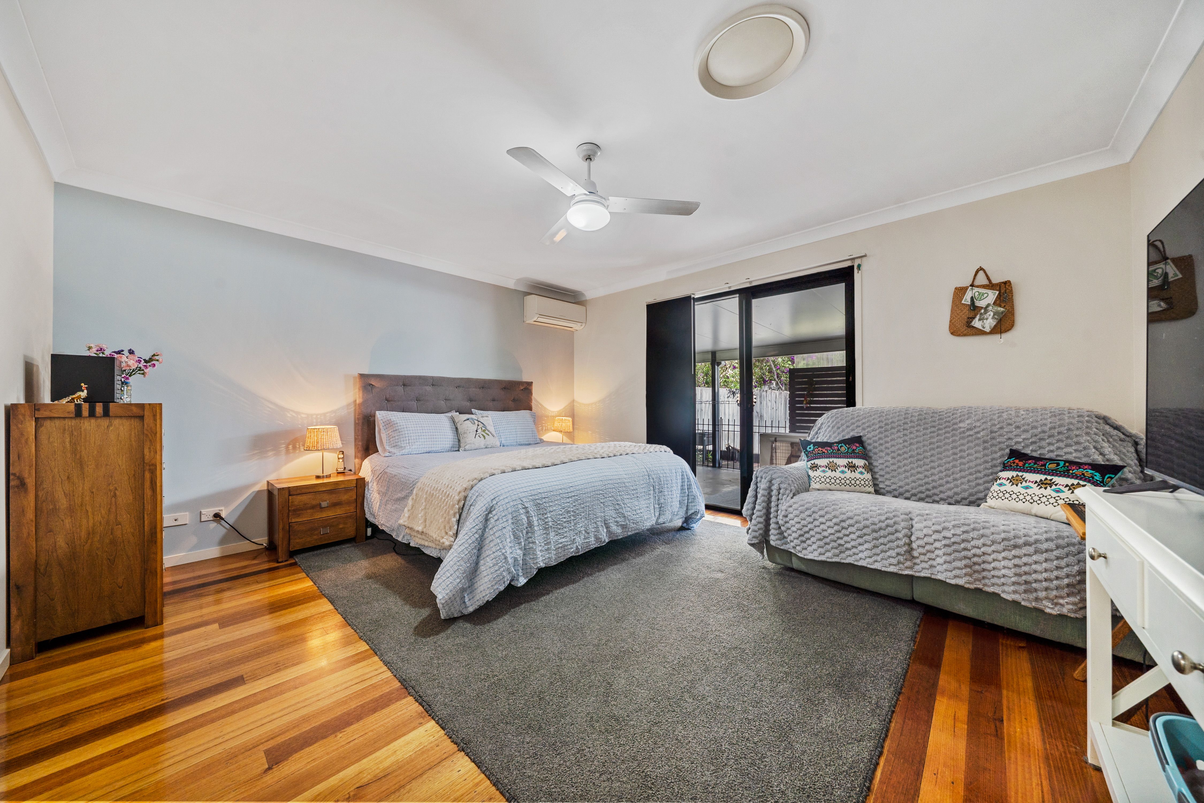
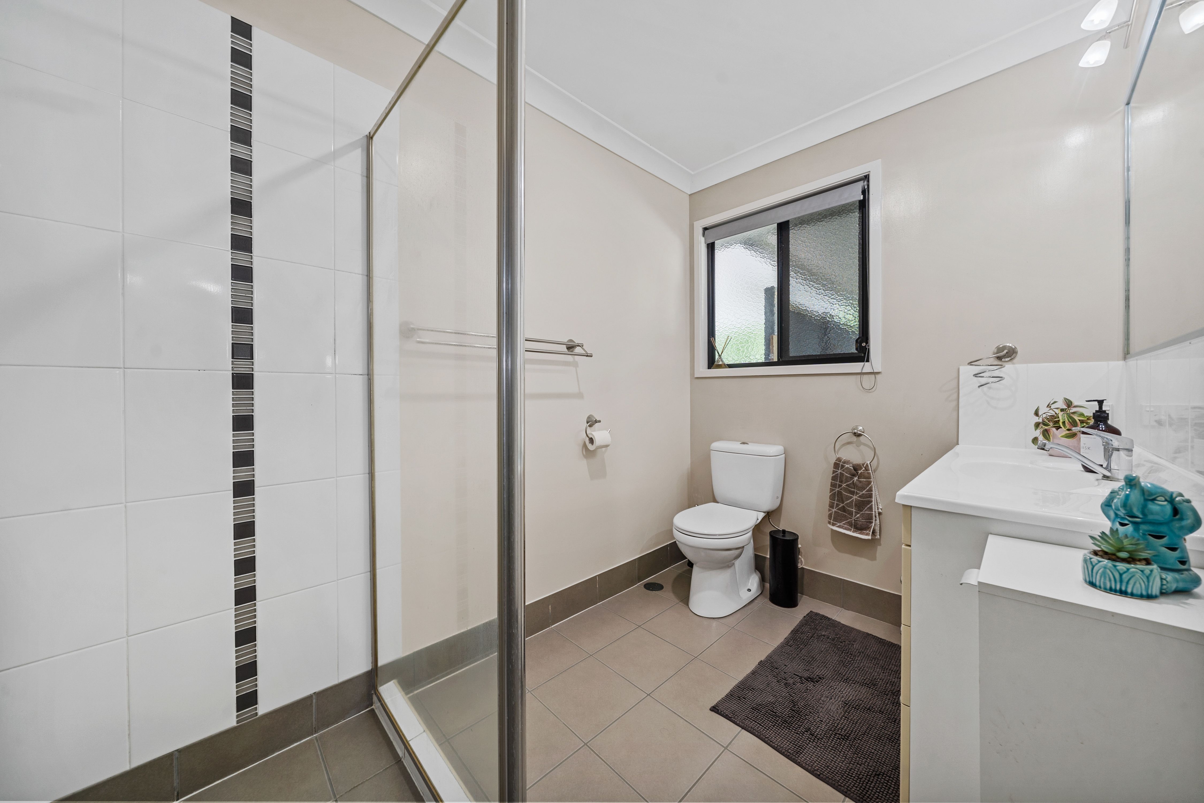
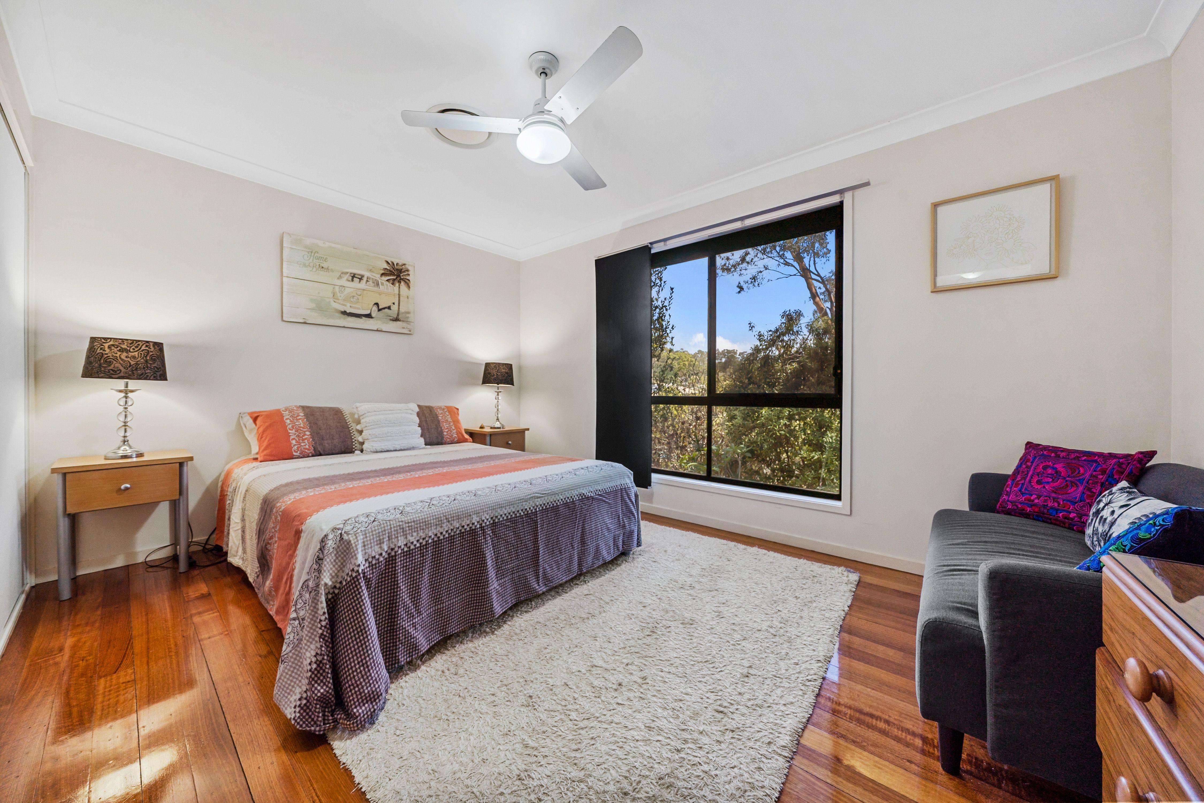
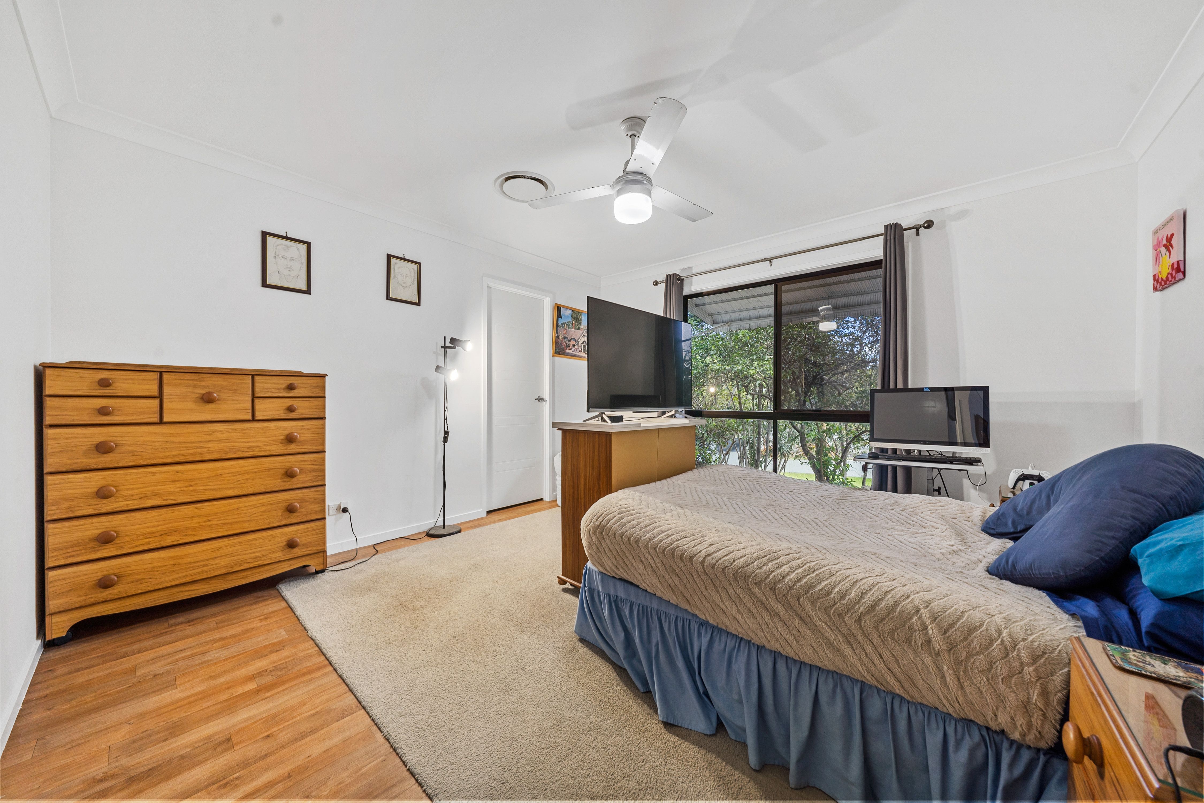
• Master Suite - Large & complete with split-system air-conditioning & ducted air-conditioning, ceiling fan, walk-in wardrobe, alfresco access & private ensuite with shower, toilet & vanity.
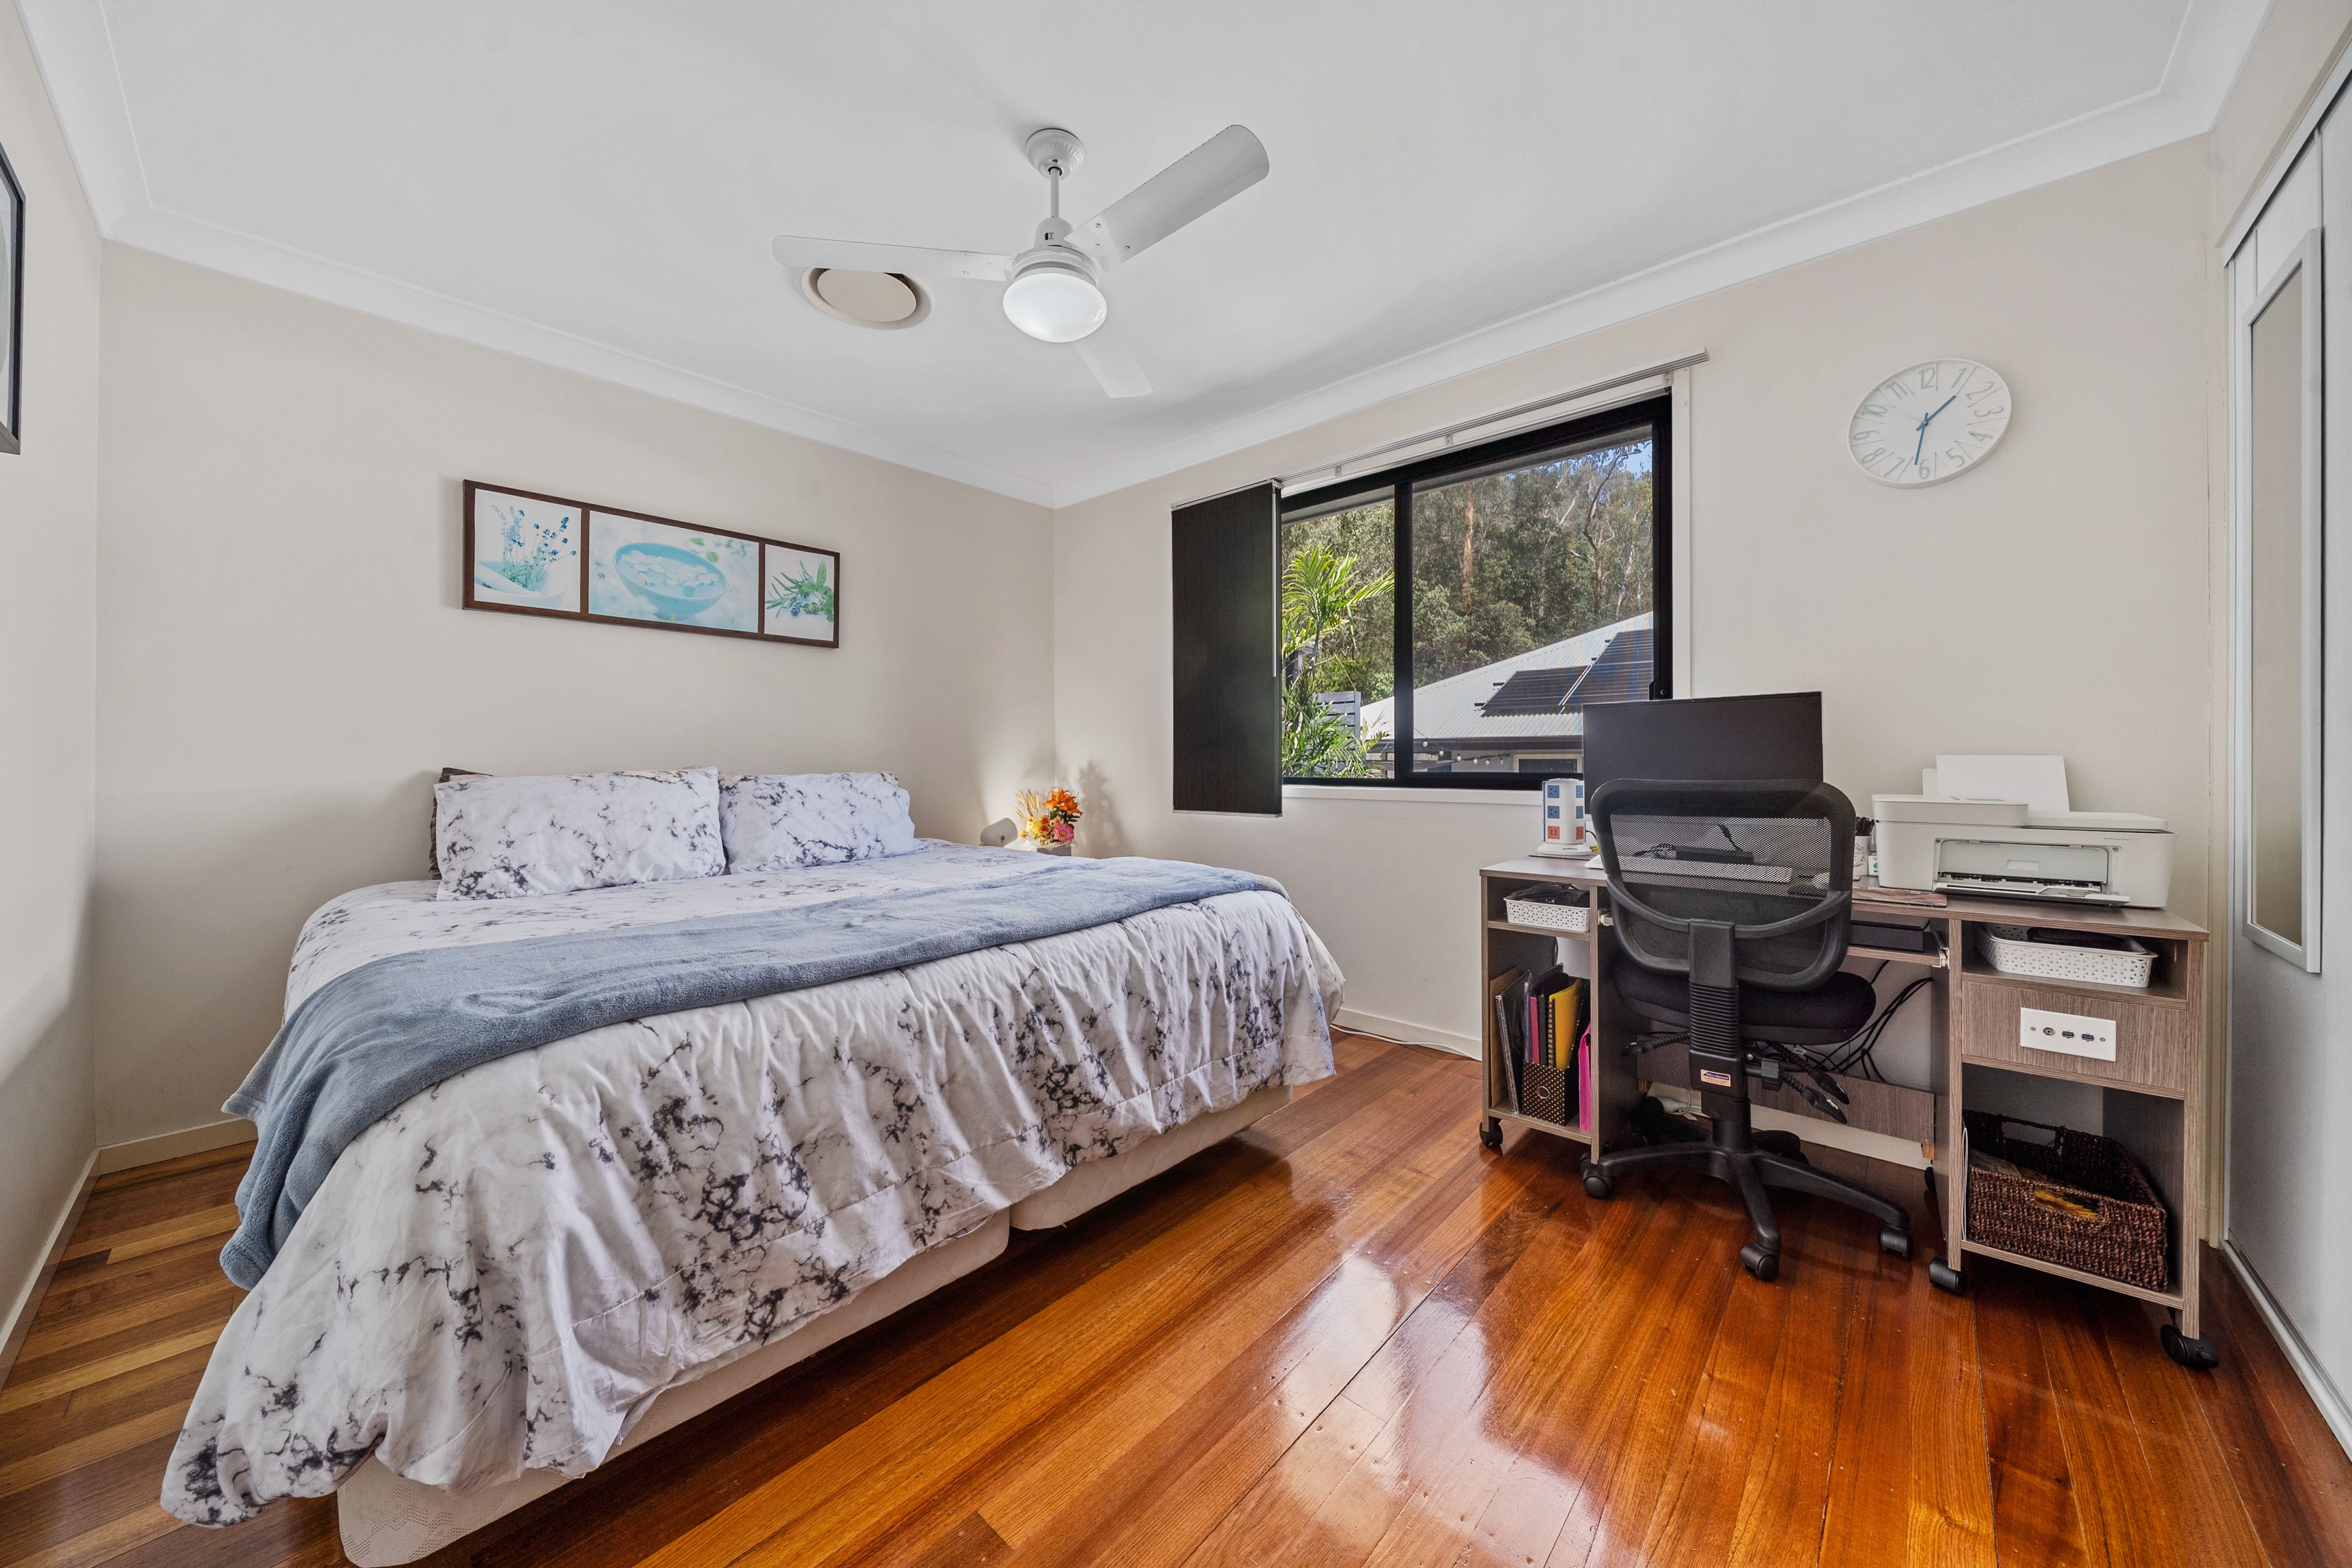
• Bedrooms - 2 secondary bedrooms, both complete with ducted air-conditioning, built-in wardrobes & ceiling fans.
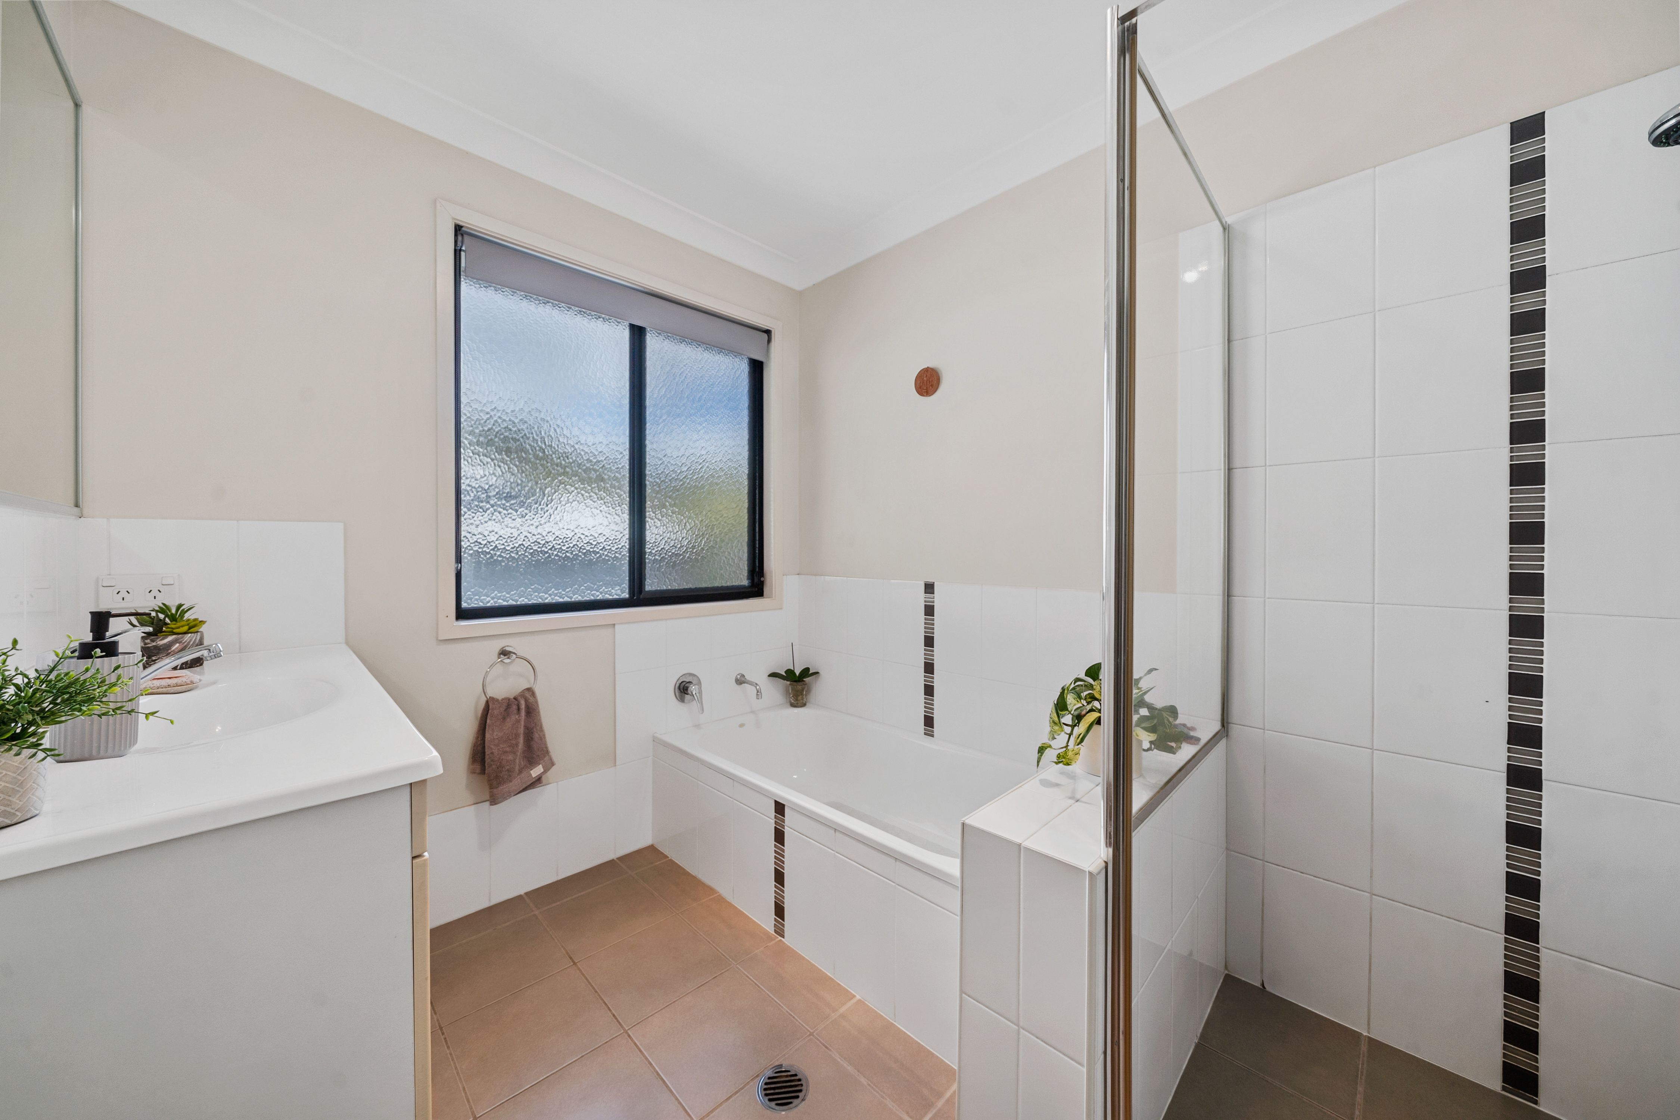
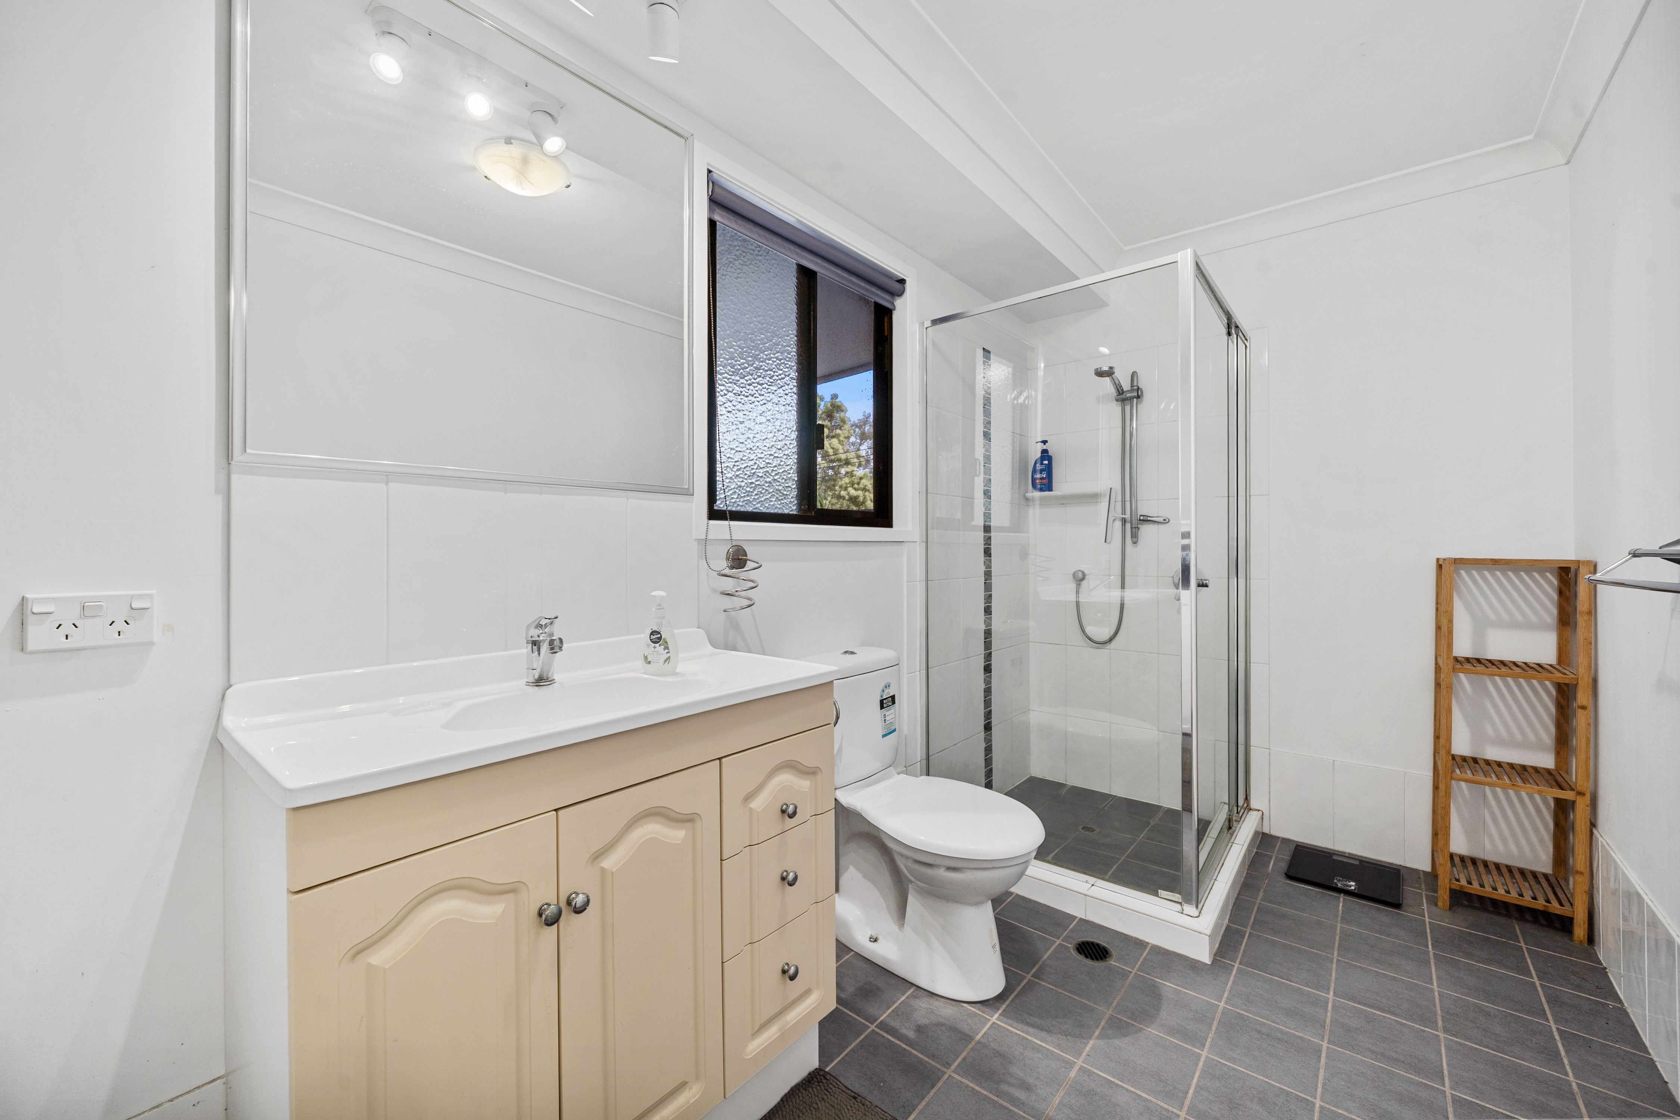
• Main Bathroom - Complete with separate toilet, shower, bath & vanity.
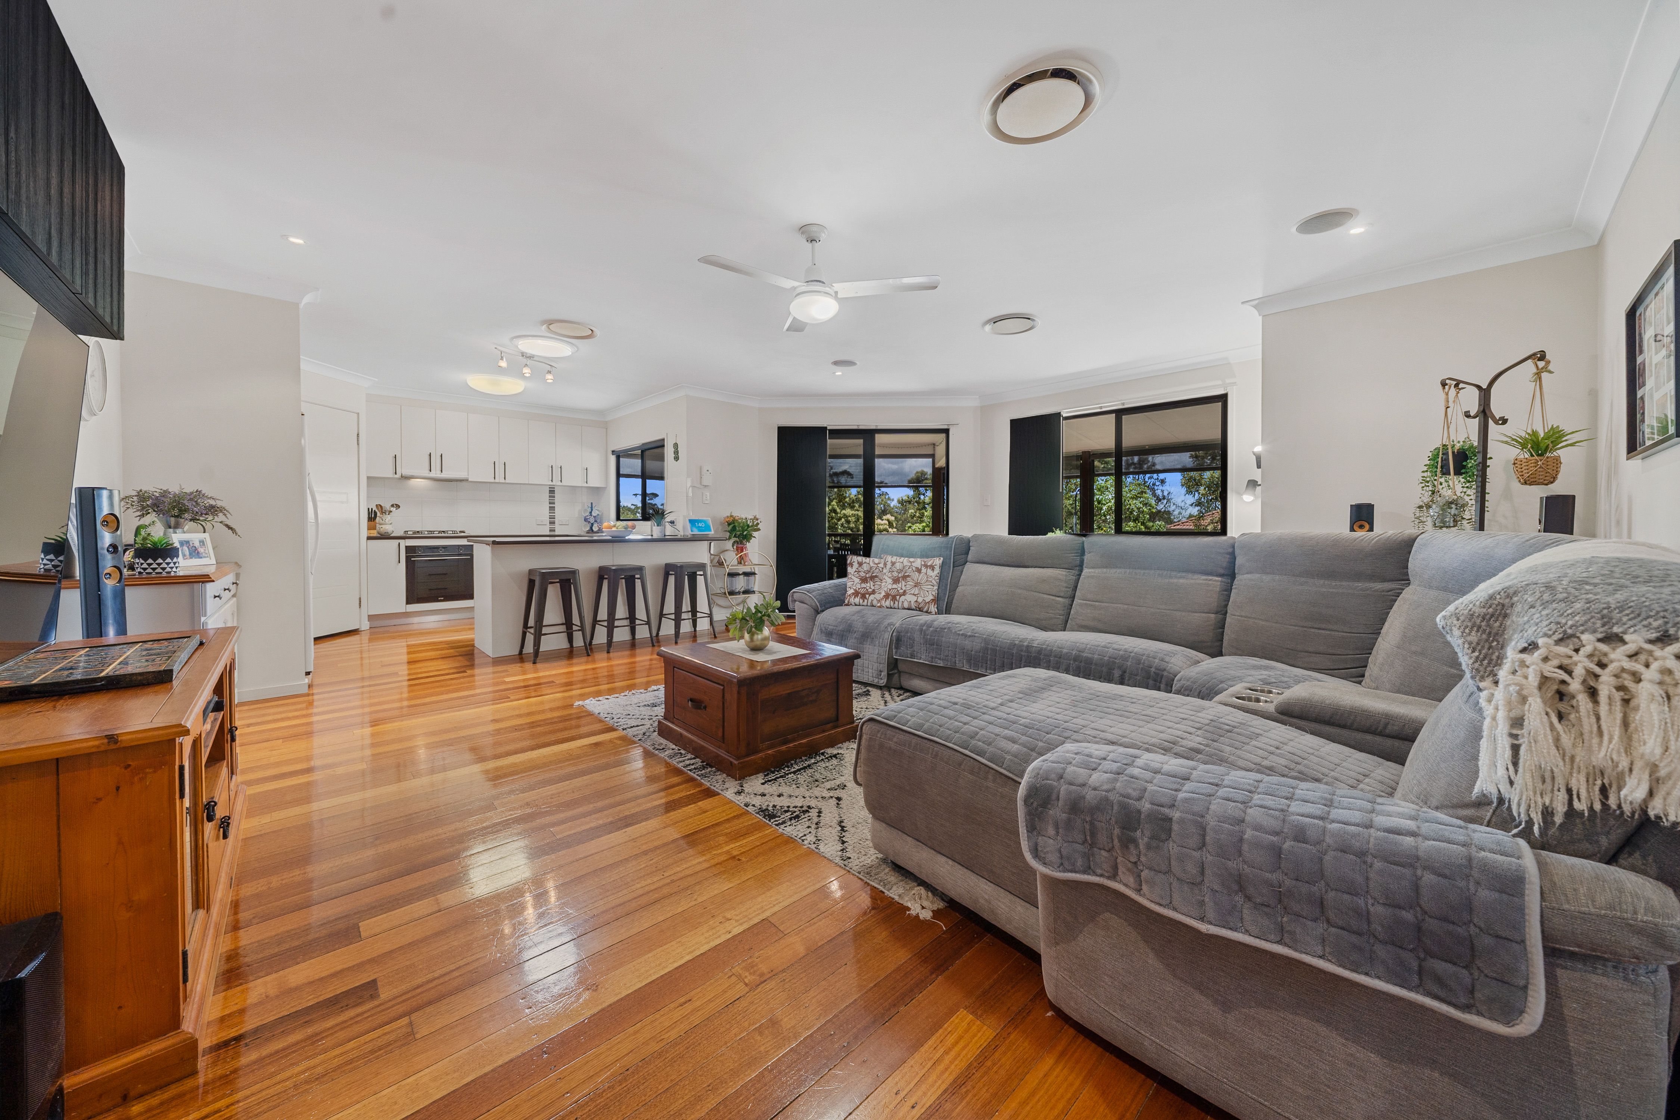
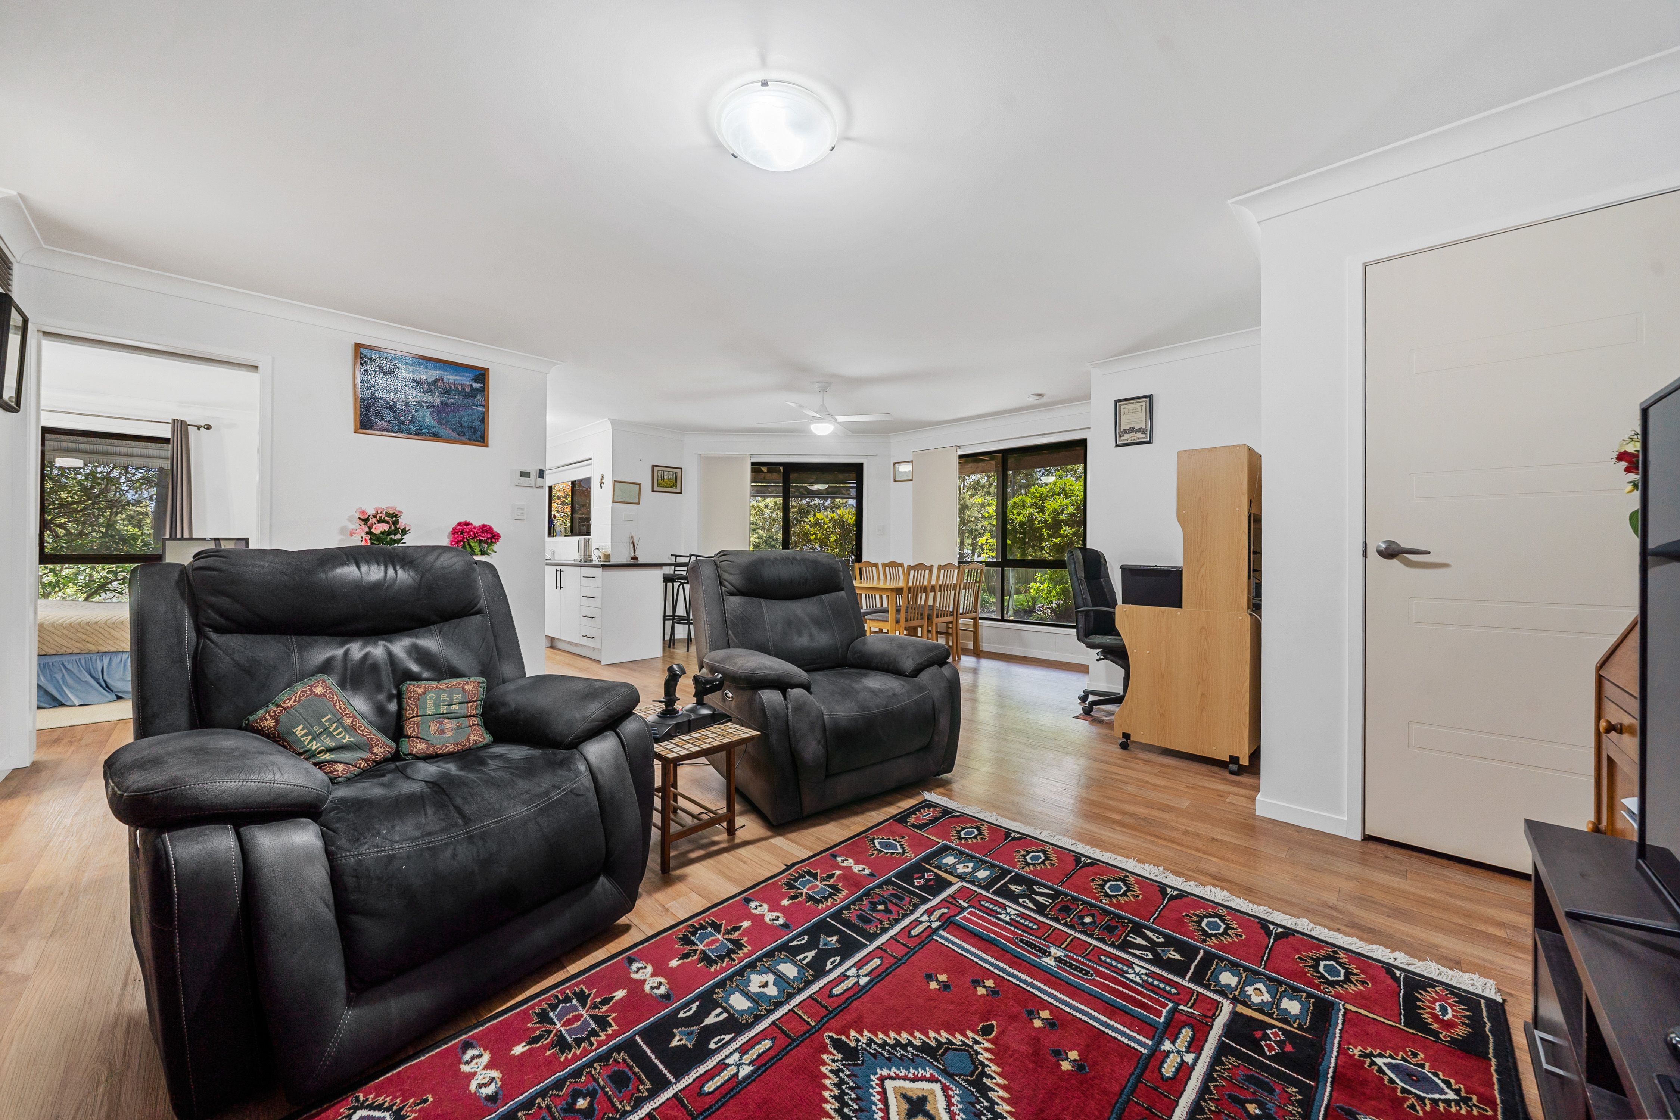
• Living & Dining - Spacious & open-plan complete with zoned ducted air-conditioning, ceiling fan & direct access to the outdoor entertaining area.
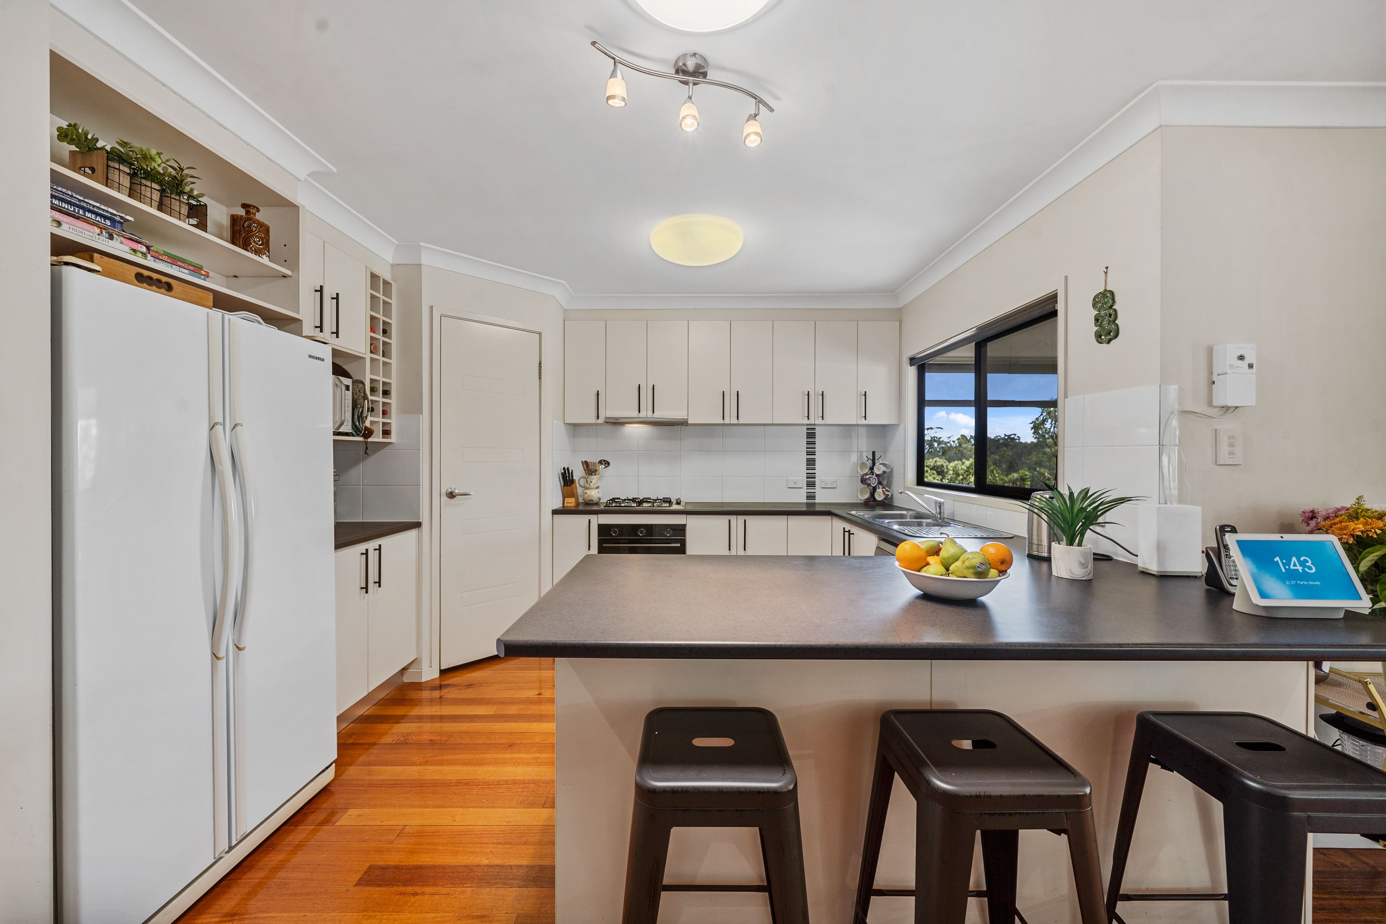
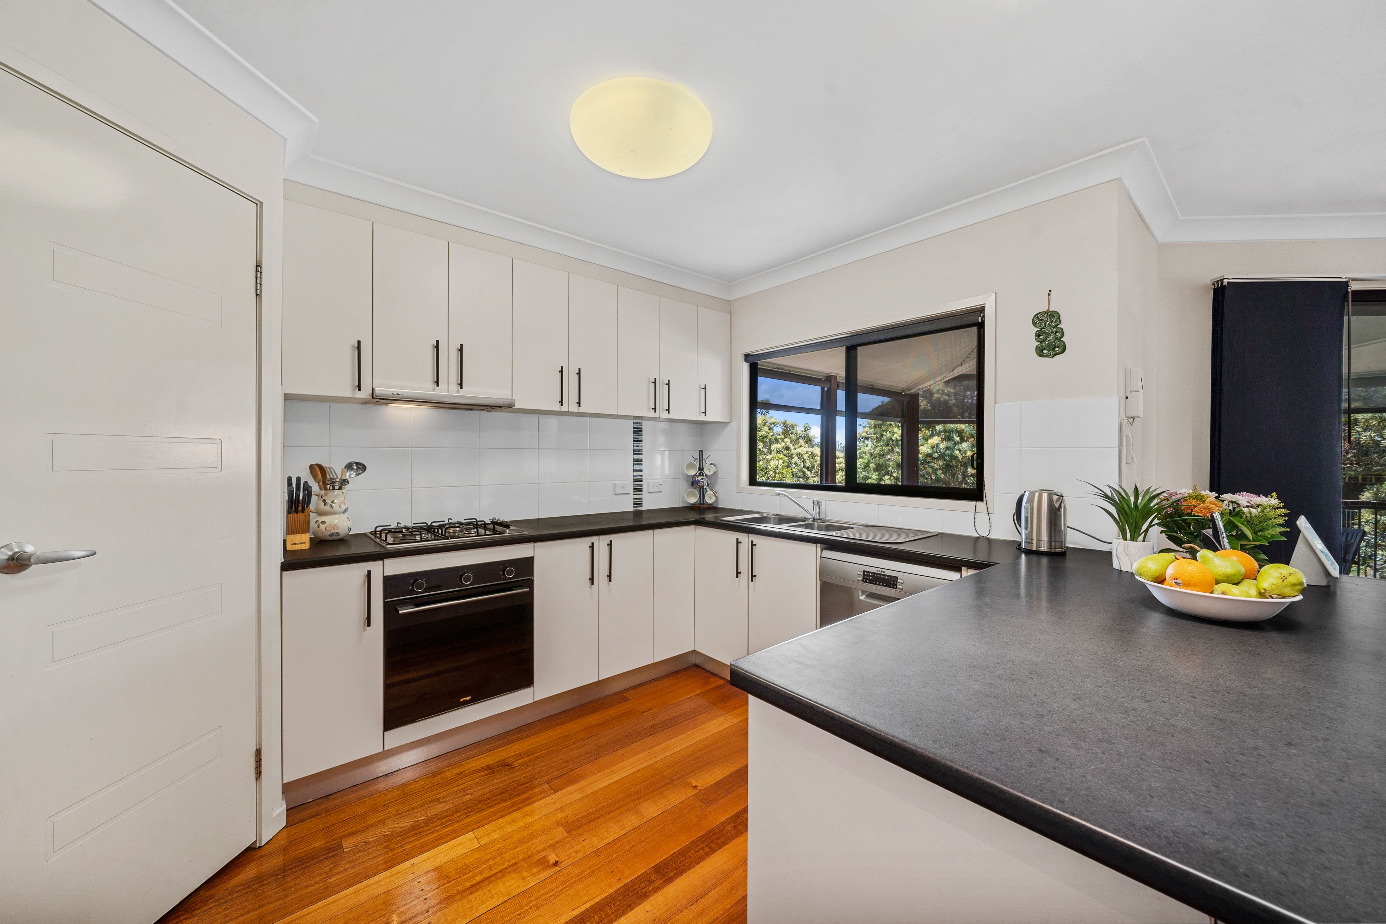
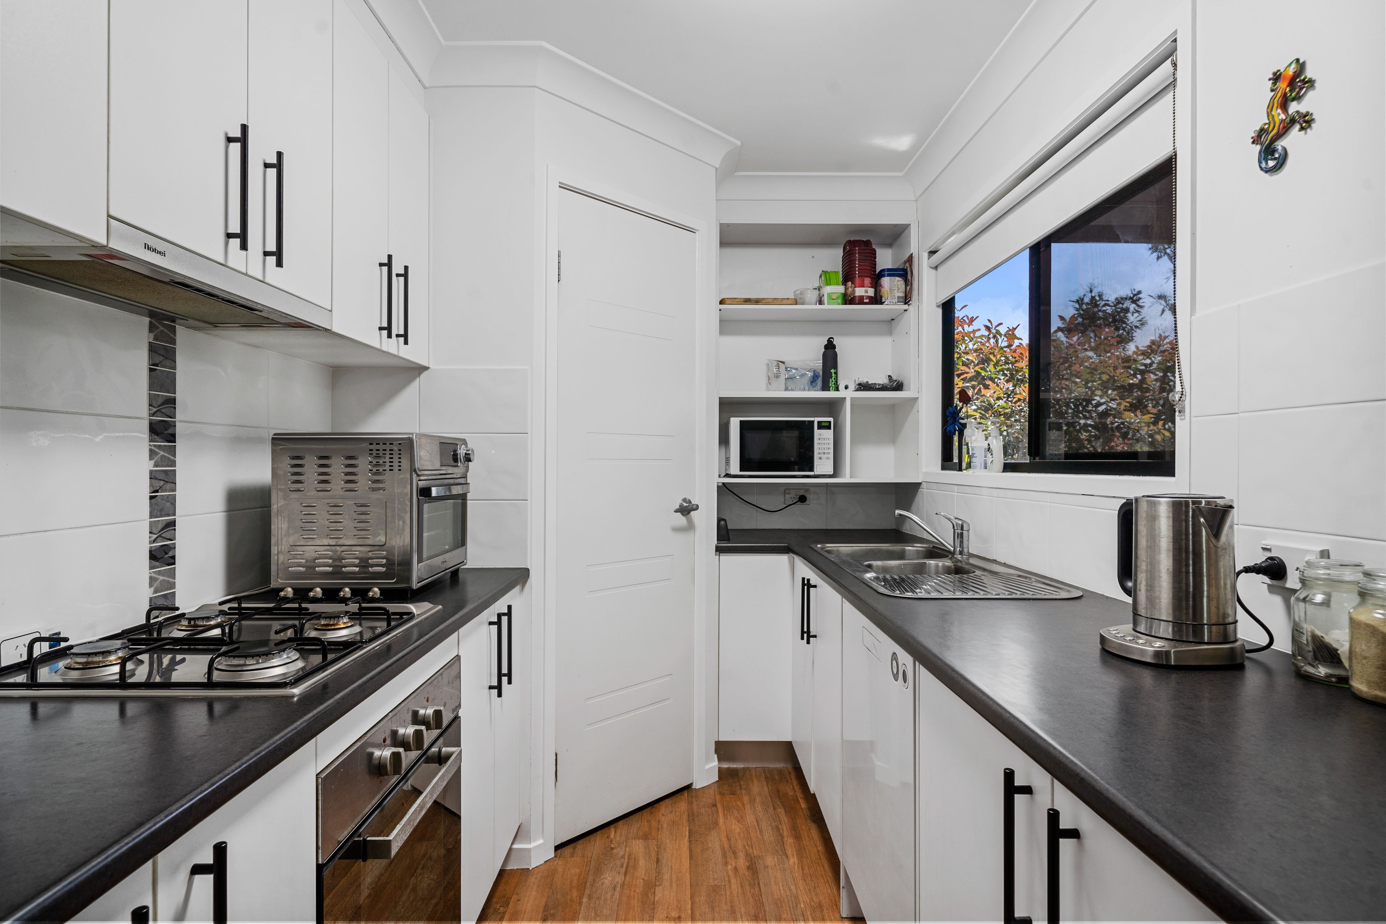
• Kitchen - Modern kitchen complete with gas cooktop, electric oven, dishwasher, double sink, large pantry, plenty of storage & benchtop space.
• Laundry - Internal laundry complete with laundry sink, closet & external access.
• Second Living Area - Multipurpose space, offering flexibility for a home office, study or additional sitting area complete with ducted air-conditioning.
Lower Level - Fully Self-Contained Granny Flat/ Dual Living:
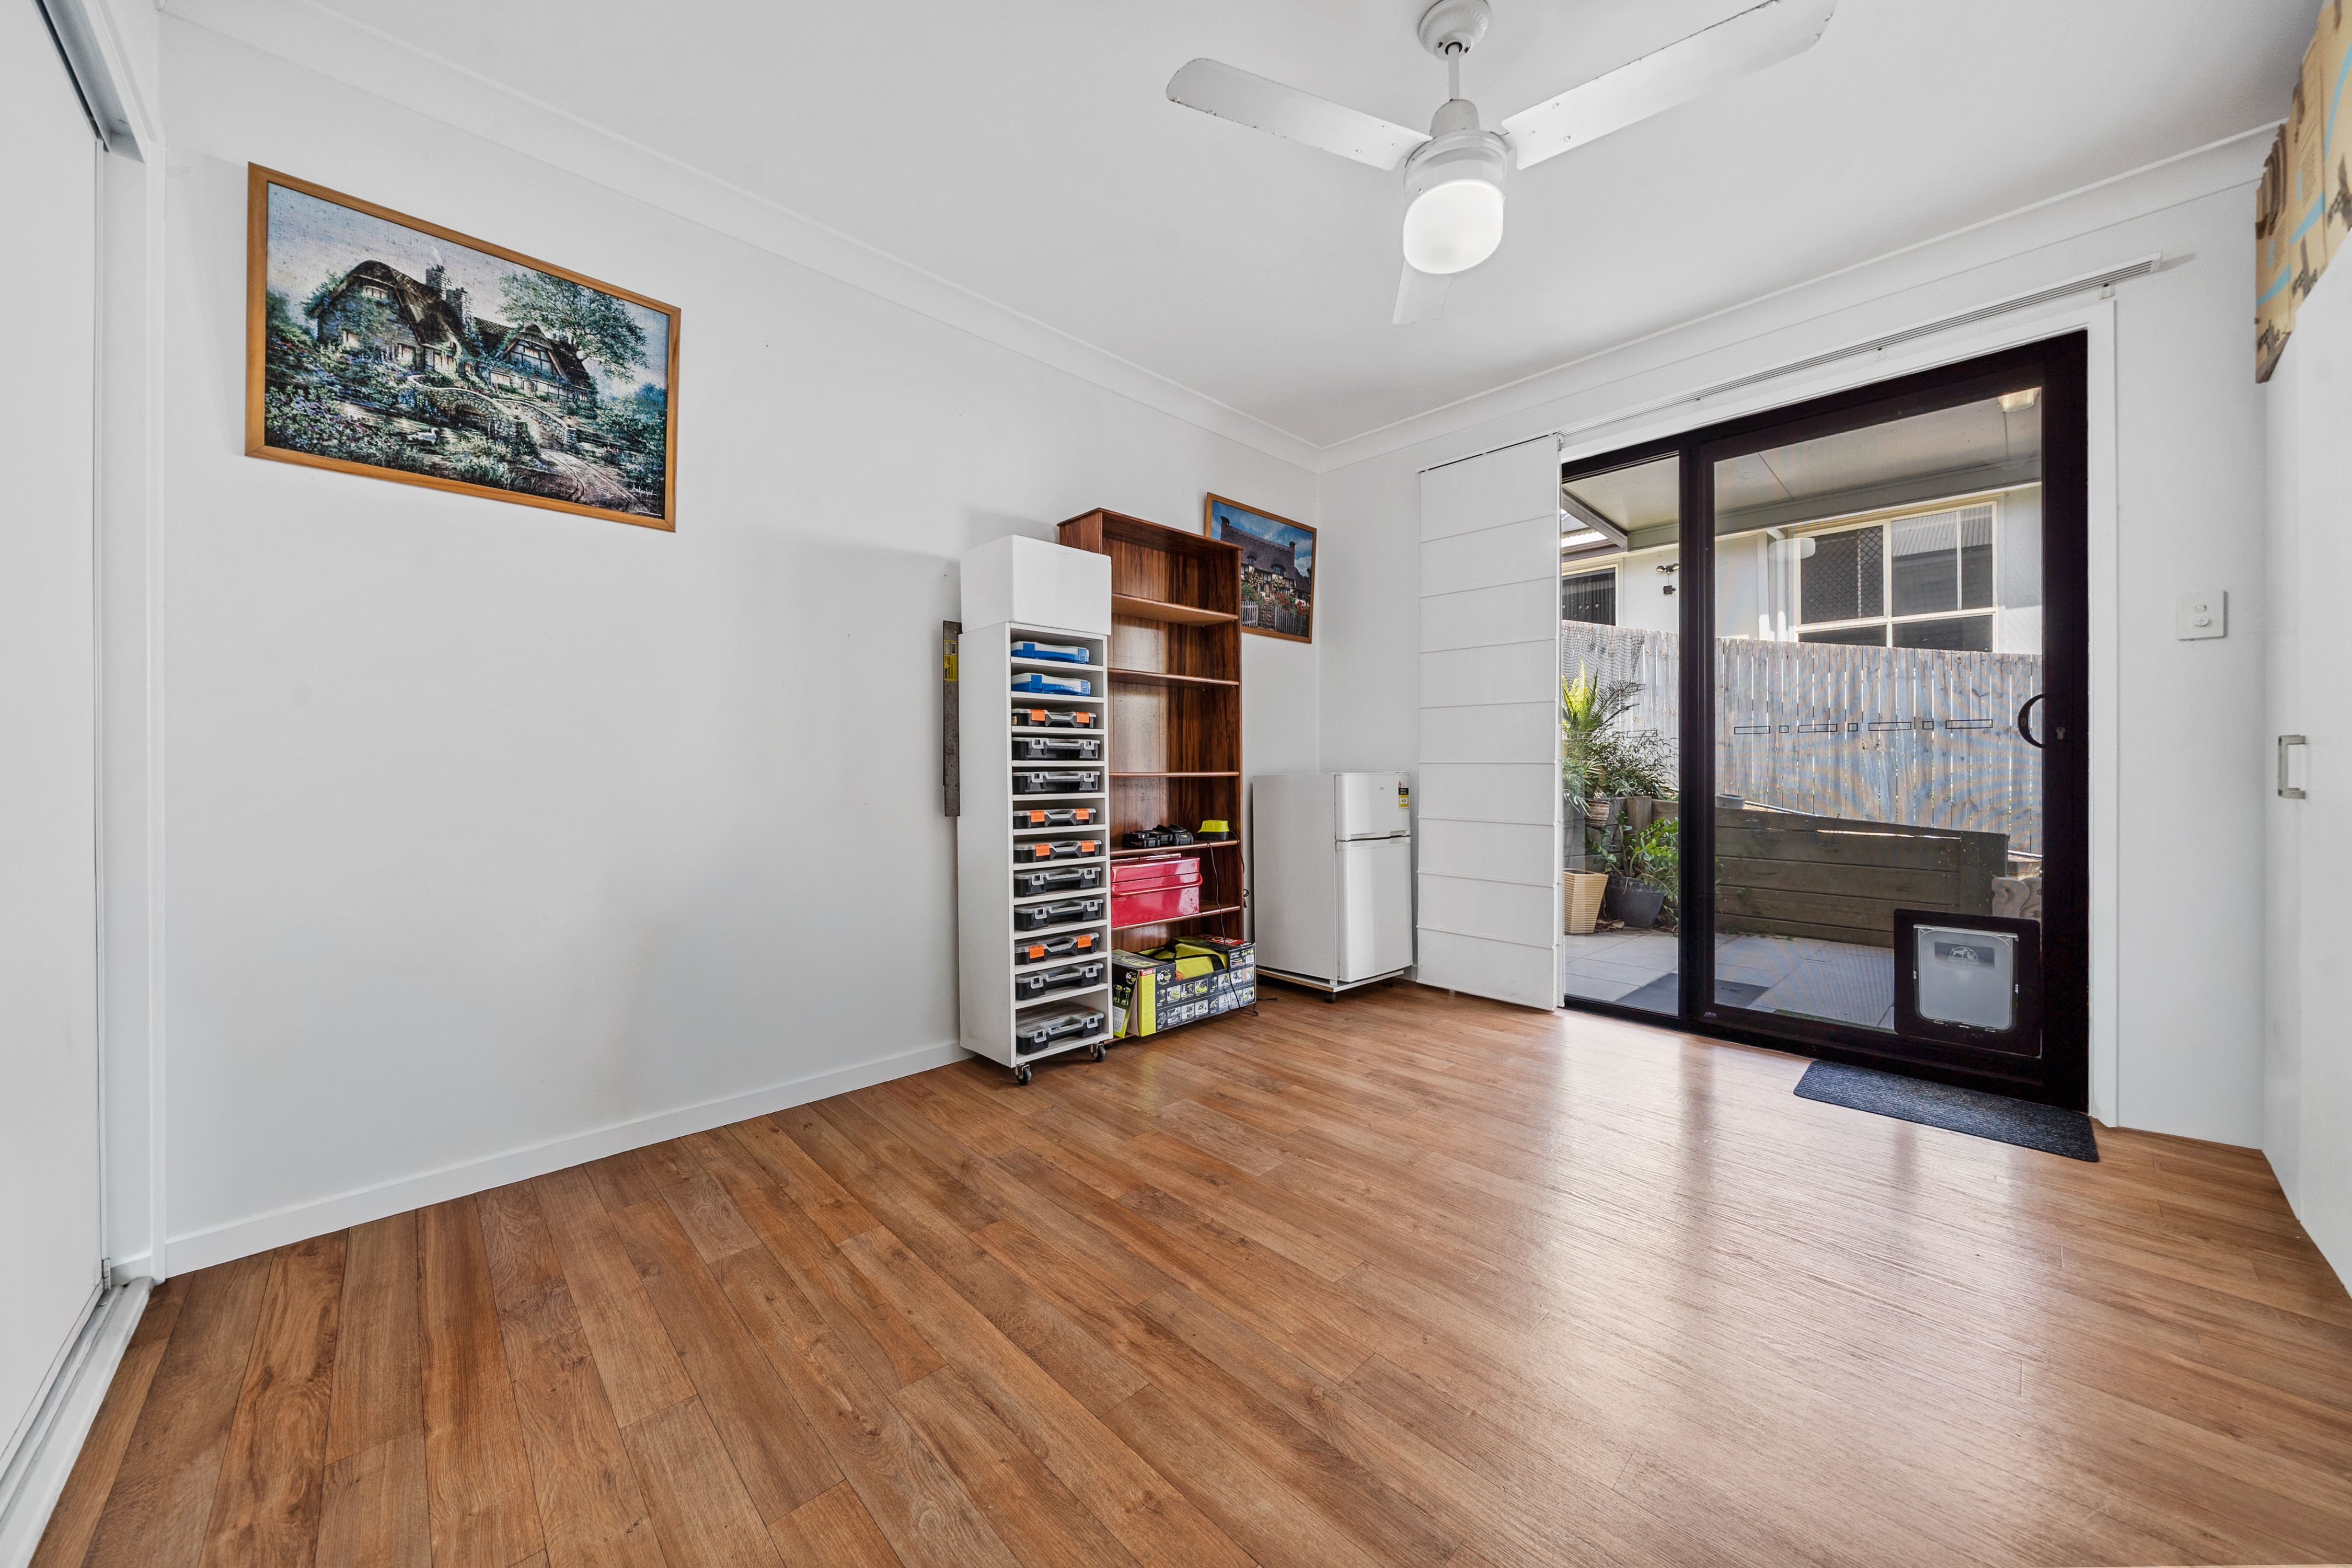
- Bedrooms - 2 bedrooms with ducted air-conditioning & ceiling fans. Bedroom 4 features a walk-in wardrobe, while bedroom 5 has a built-in wardrobe & patio access.
- Bathroom & Laundry - Complete with toilet, shower, vanity & plenty of space for a washing machine & dryer.
- Living & Dining - Open-plan & complete with ceiling fan & access to the outdoor entertaining area.
- Kitchen - Modern kitchen complete with gas cooktop, oven, dishwasher, double sink, pantry, plenty of storage & benchtop space.
MAIN EXTERIOR FEATURES:
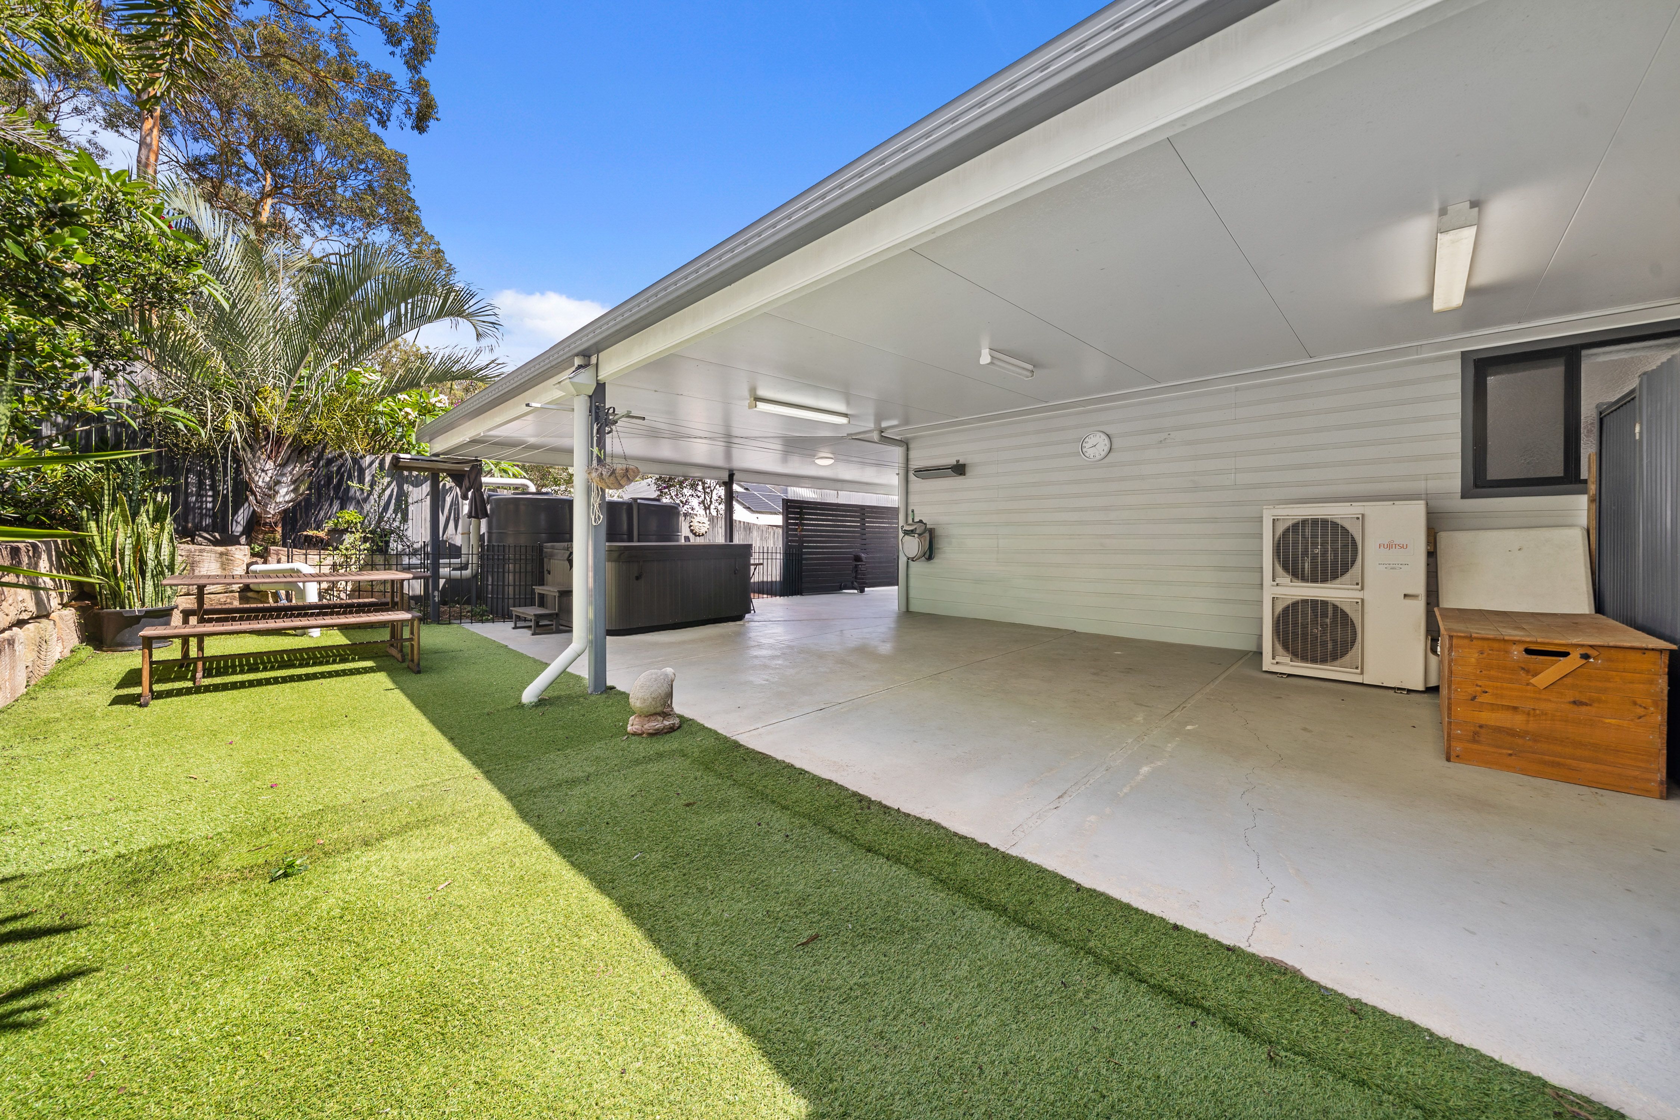
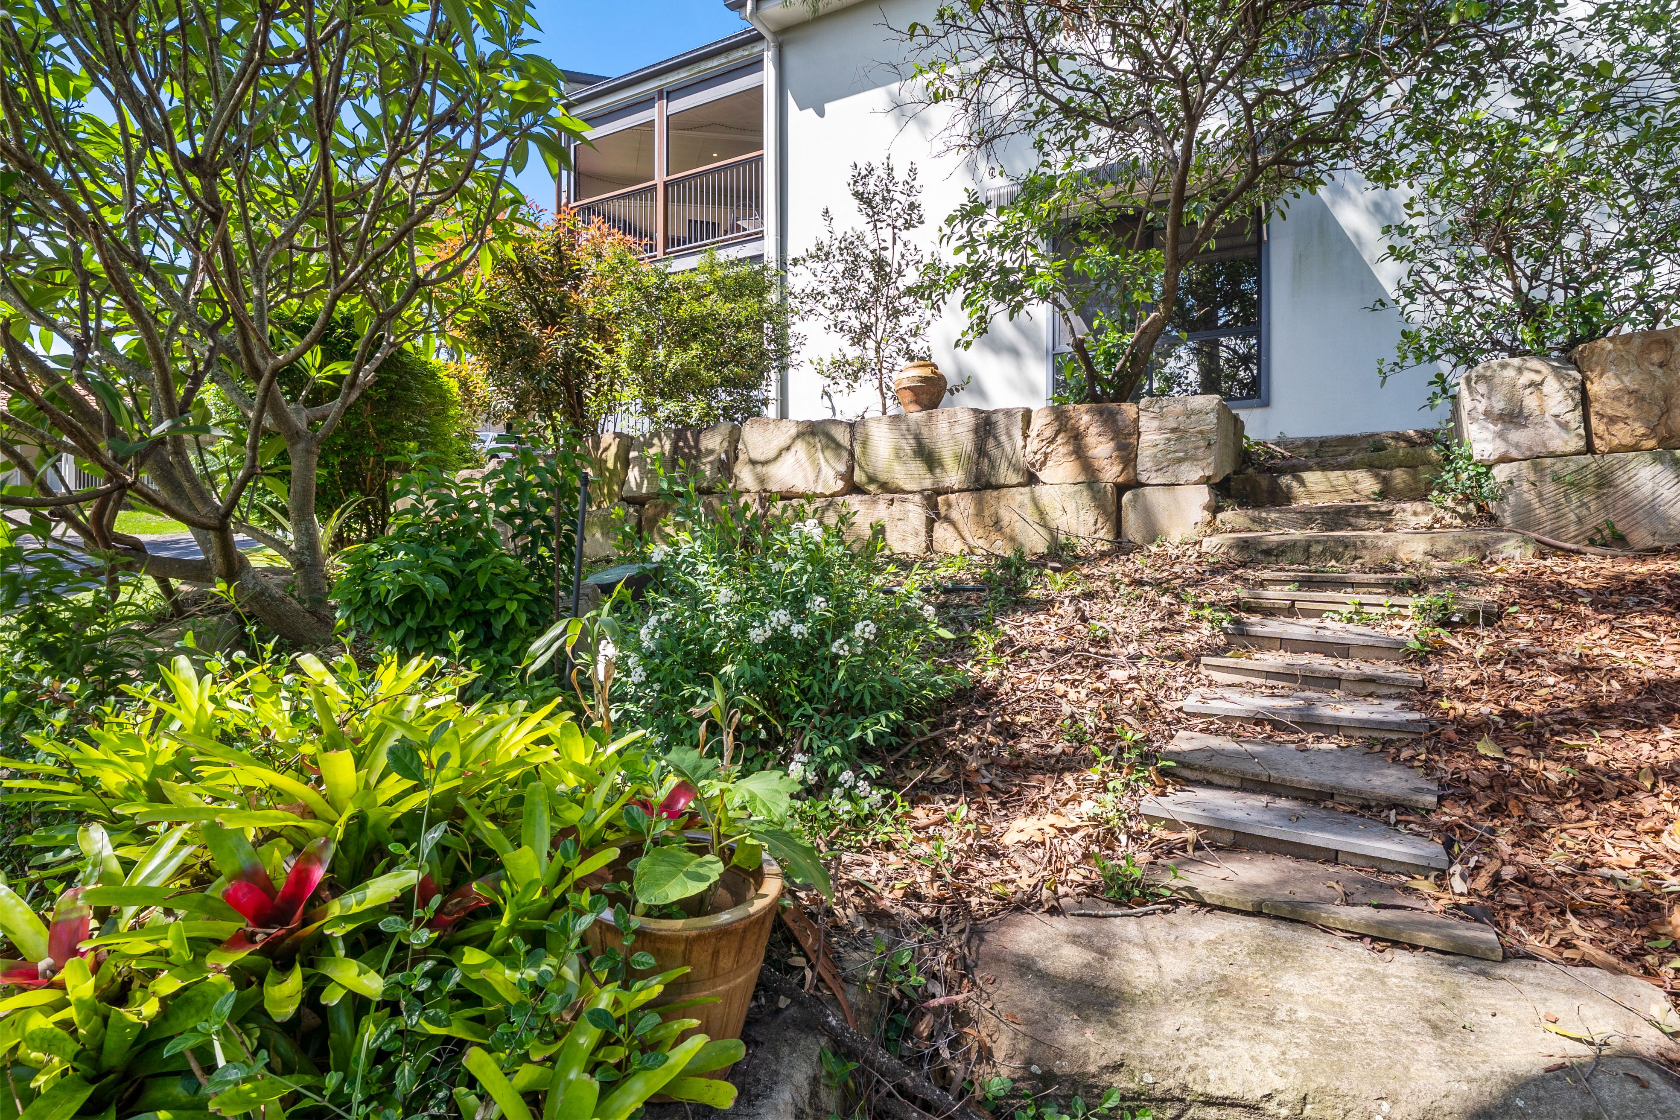
- Yard - 739m2 block with a fully fenced grassed backyard & beautifully maintained landscaped gardens.
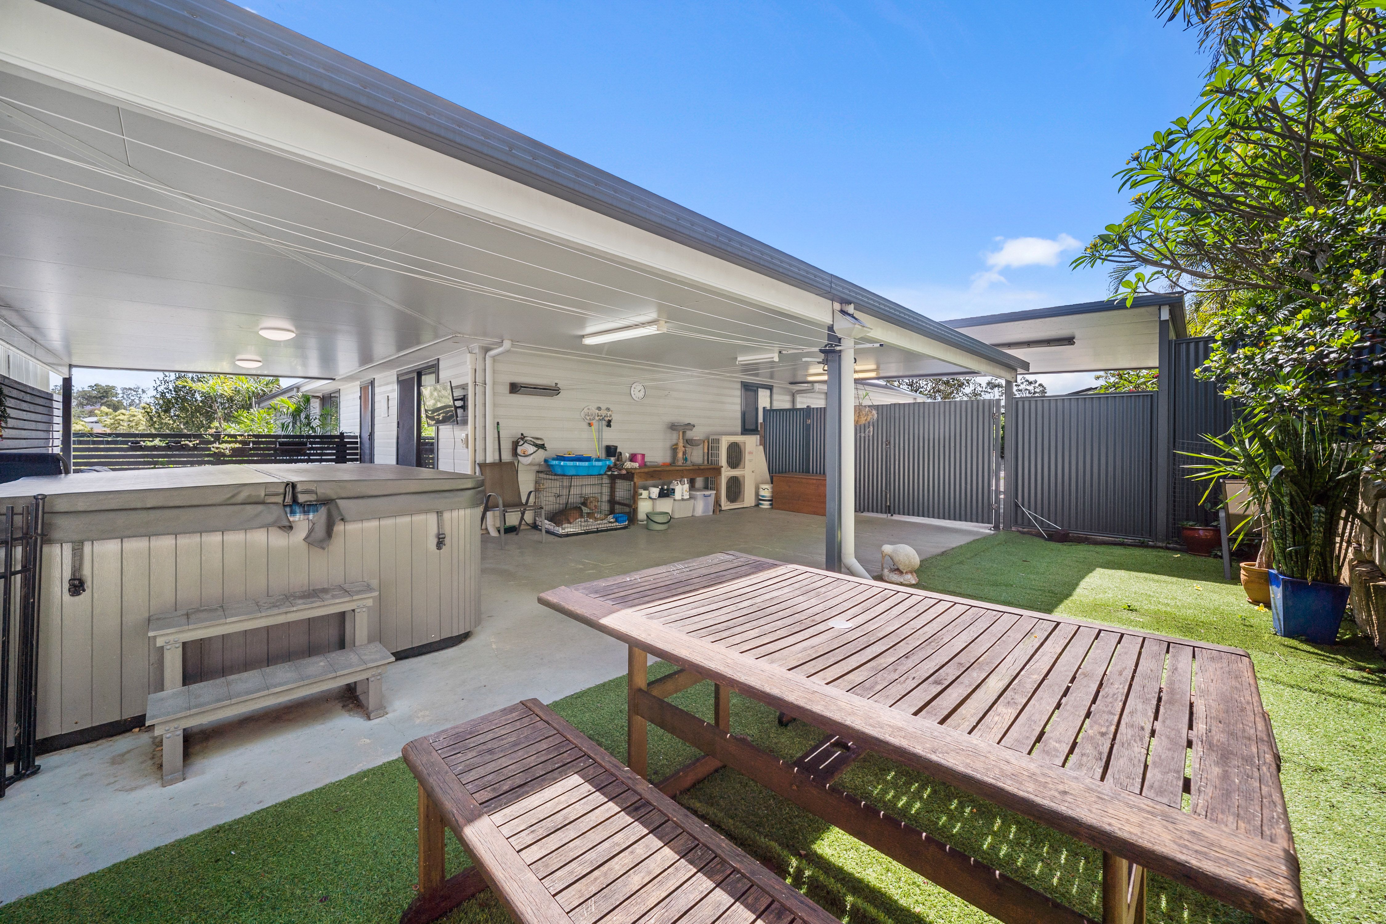
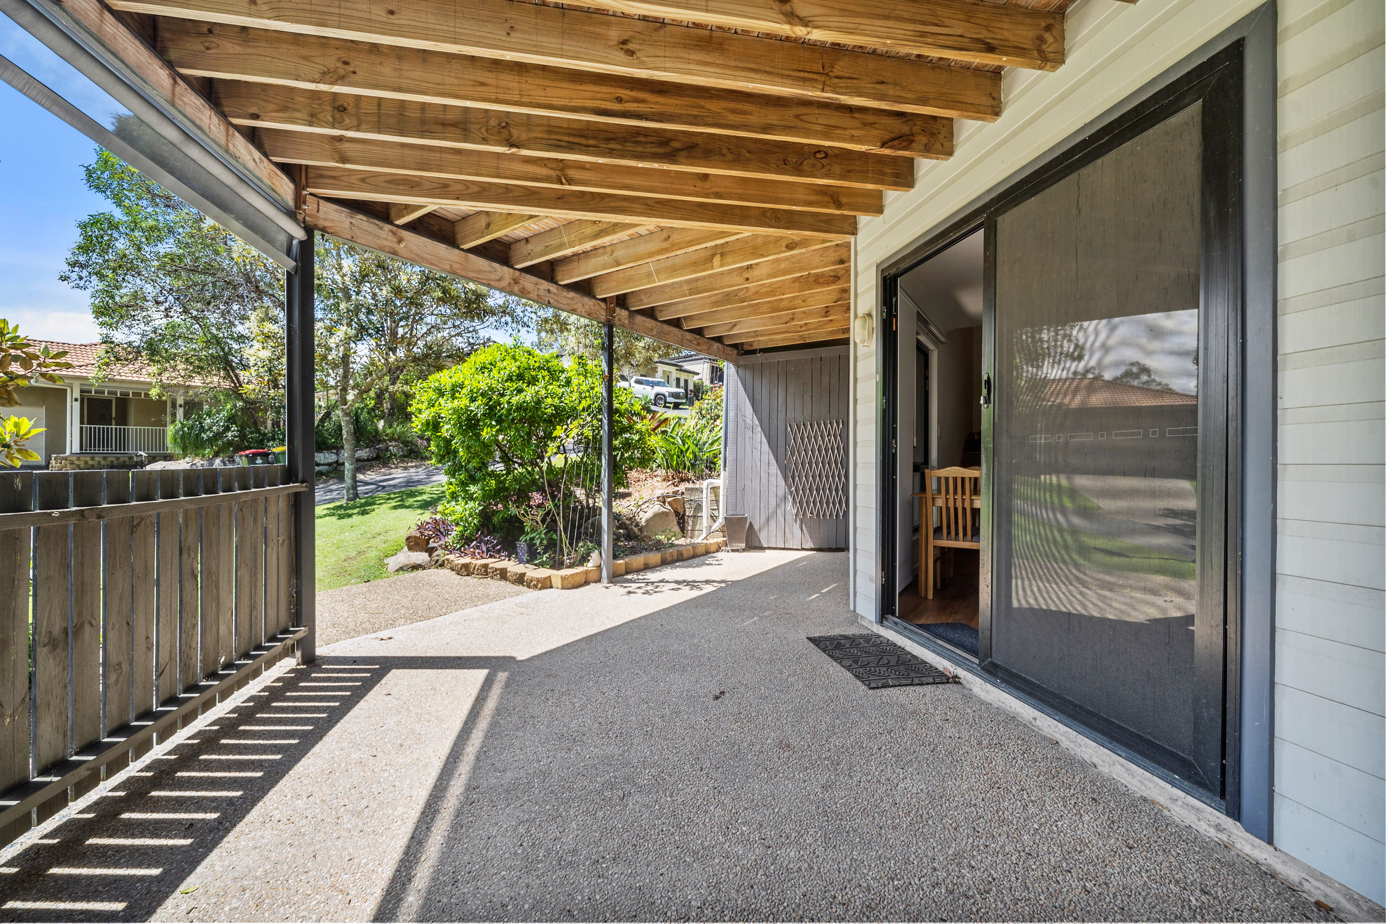
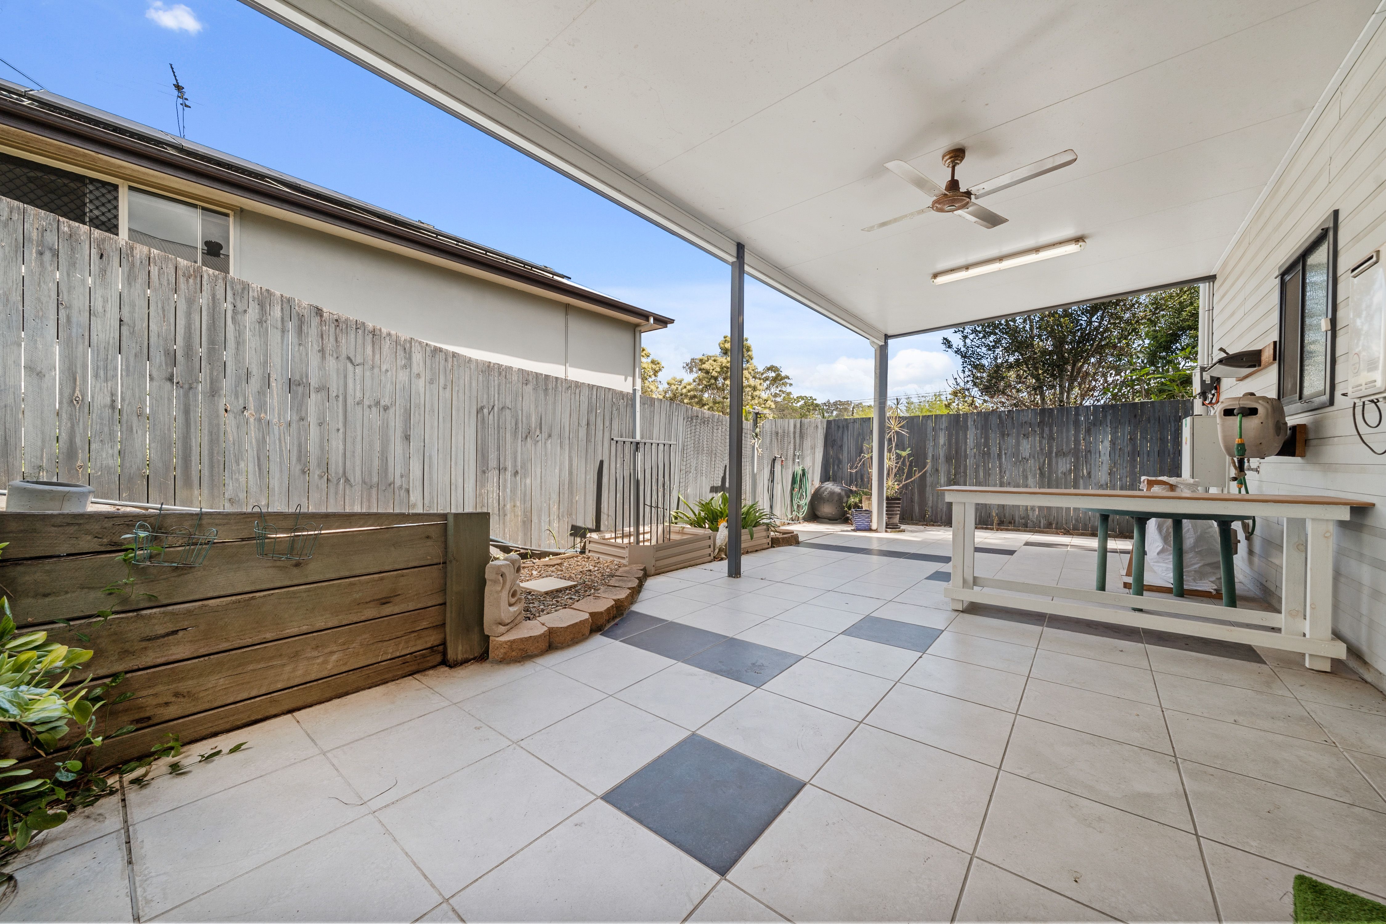
- Outdoor Entertaining - 4 covered outdoor entertaining spaces, including a front deck offering beautiful views & the perfect position to enjoy the sunset.
- Fencing - Combination of Colorbond & timber fencing
- Construction - Weatherboard exterior, timber frame & tin roof.
- Spa - Outdoor spa positioned in the backyard, providing the perfect space to relax & unwind.
- Irrigation system - 4 zones for the front and side yard plants and garden
- Established fruit trees
THE FINER DETAILS:
- Solar Panels - 6.5kW solar system featuring 15 JA Solar panels, installed in 2023
- Ducted Air-Conditioning zoned system servicing bedrooms 2, 3, the main living/dining area on the upper level & the 2 bedrooms on the lower level
- Individual split-system air-conditioning unit in the upper-level master bedroom.
- Ceiling fans throughout
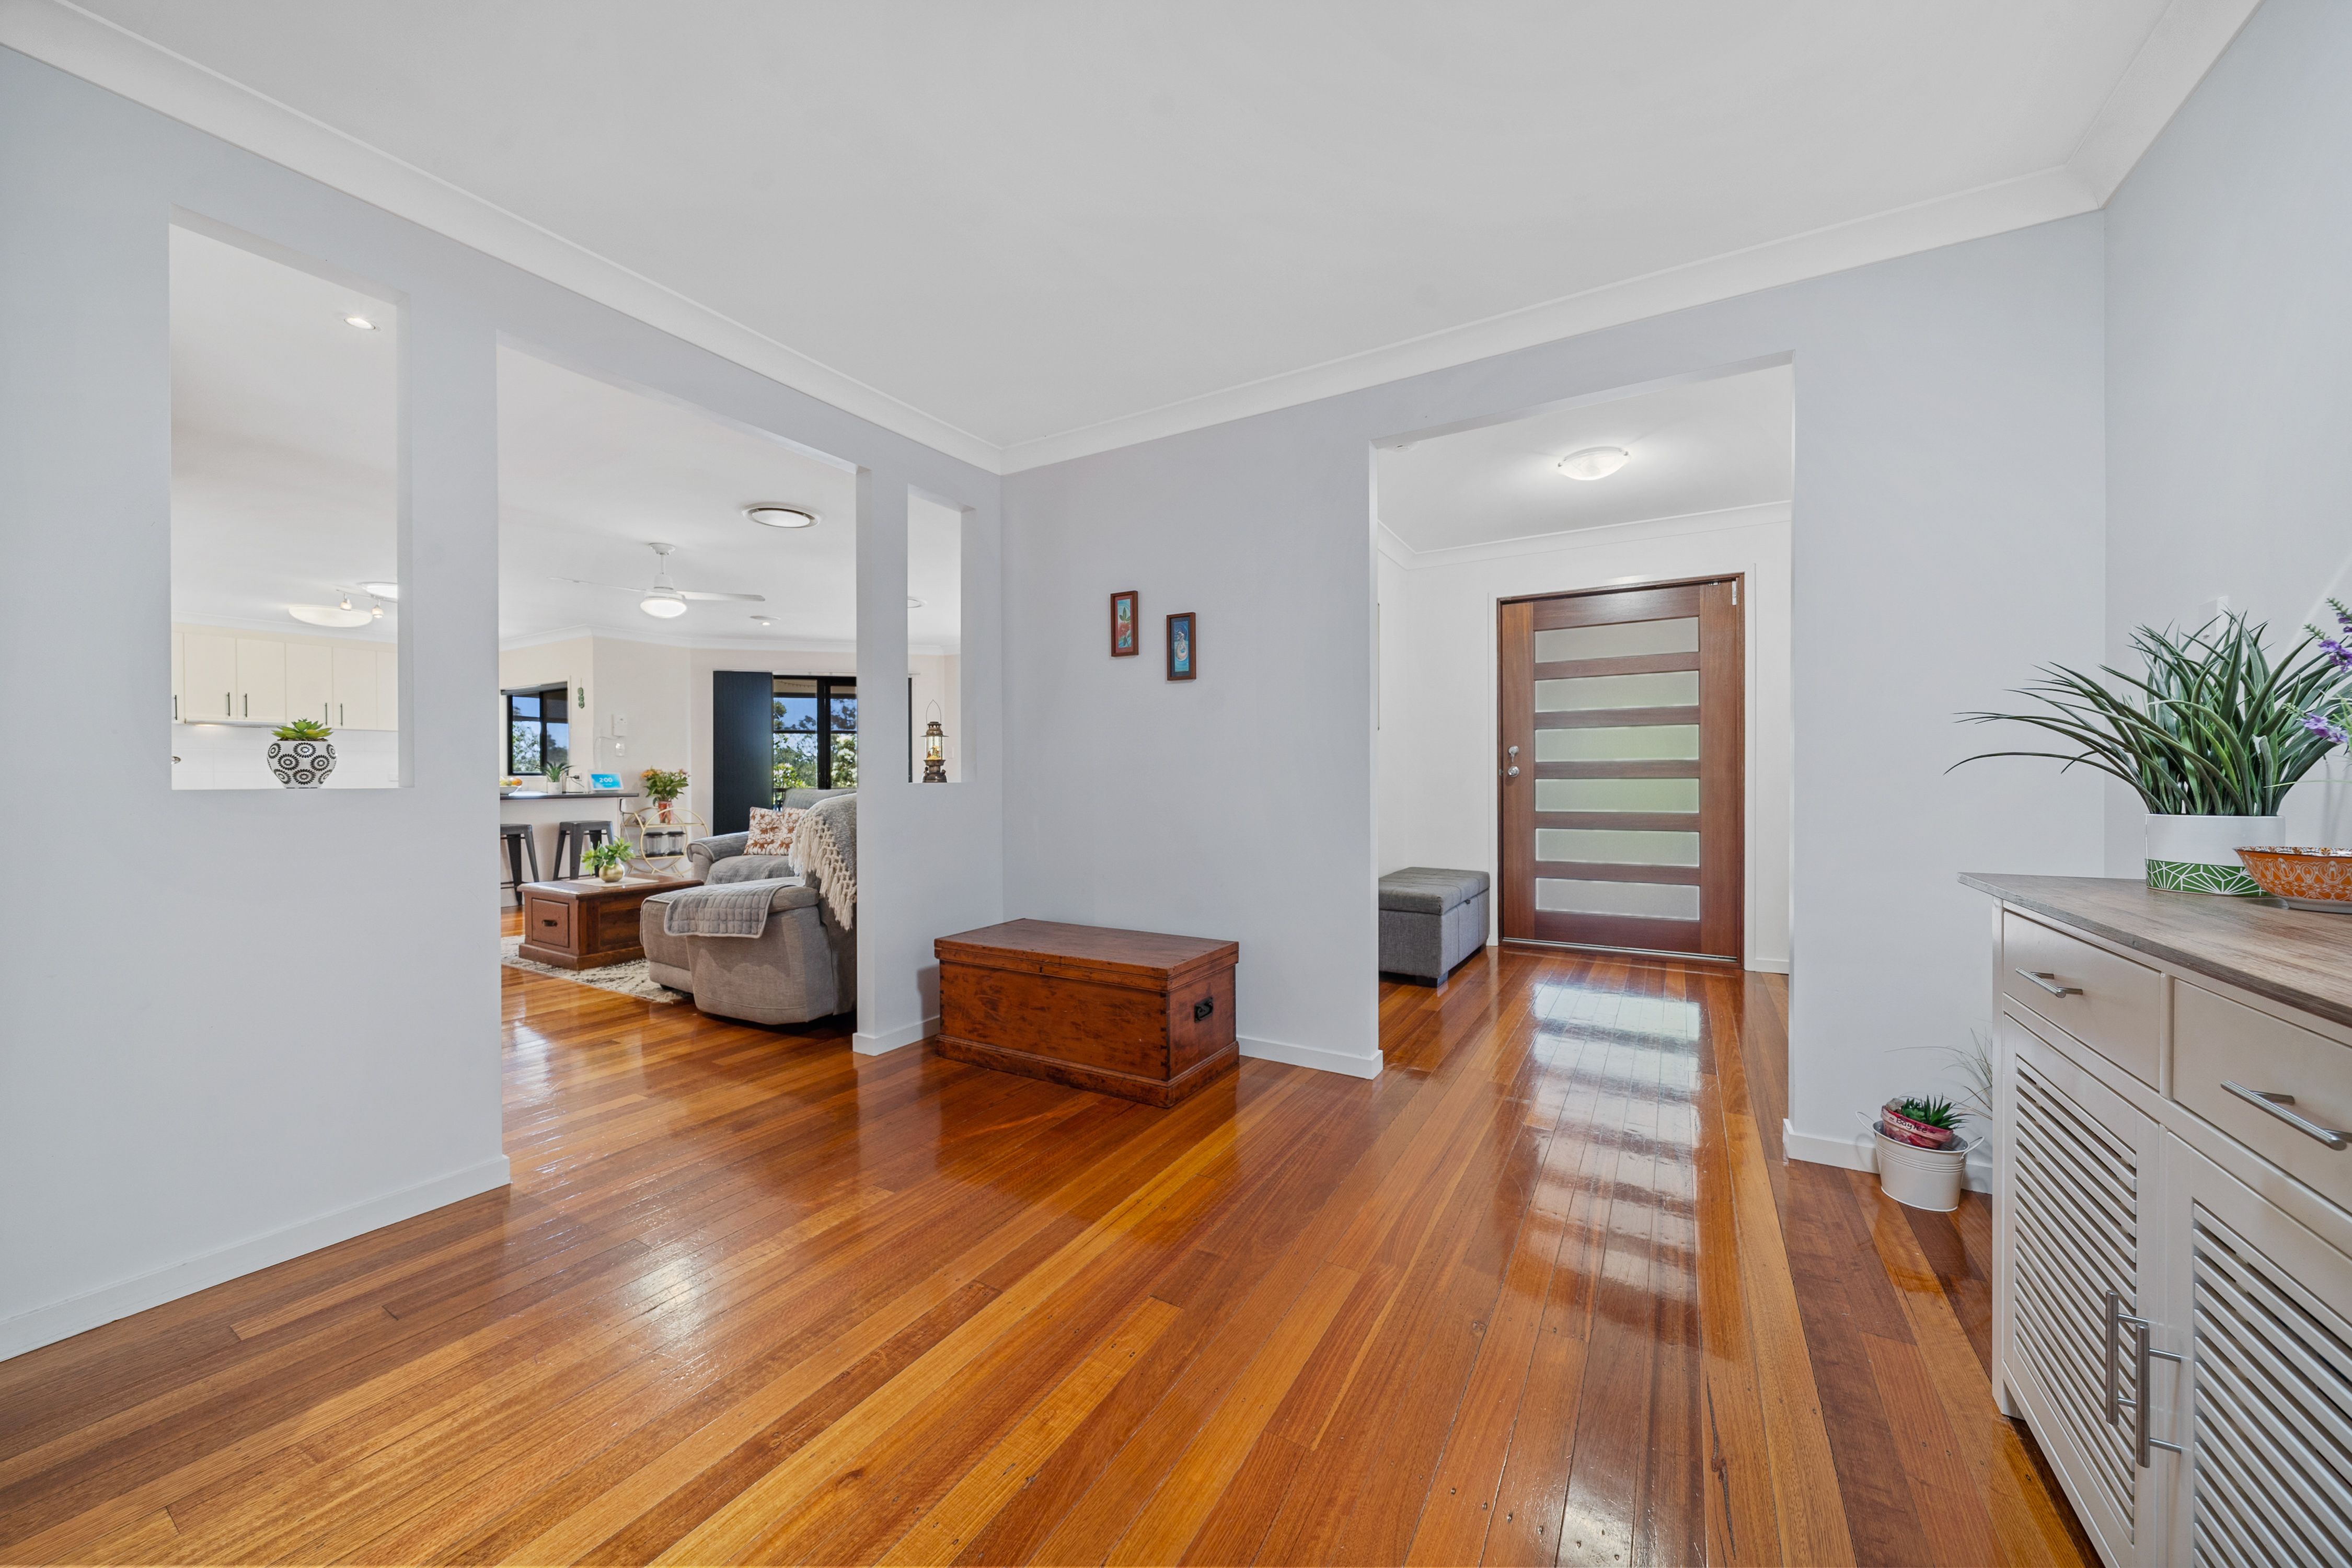
- Timber flooring throughout.
- Storage - 2 linen cupboards (1 upstairs & 1 downstairs), under stair storage, built-in wardrobes to all bedrooms (including 2 walk-in wardrobes)
- Upgraded heavy duty security screens fitted to windows & external doors, including sliding doors.
- Natural gas hot water system.
- Internet Connection - Fibre-to-the-premises (FTTP) connection.
- Individual water meter and connected to town sewerage.
- Council Rates - Approximately $1,029.54 per quarter including water.
- This property is currently owner occupied | The current rental appraisal for this property is approximately $1,000 per week.
LOCATION HIGHLIGHTS (approximate)
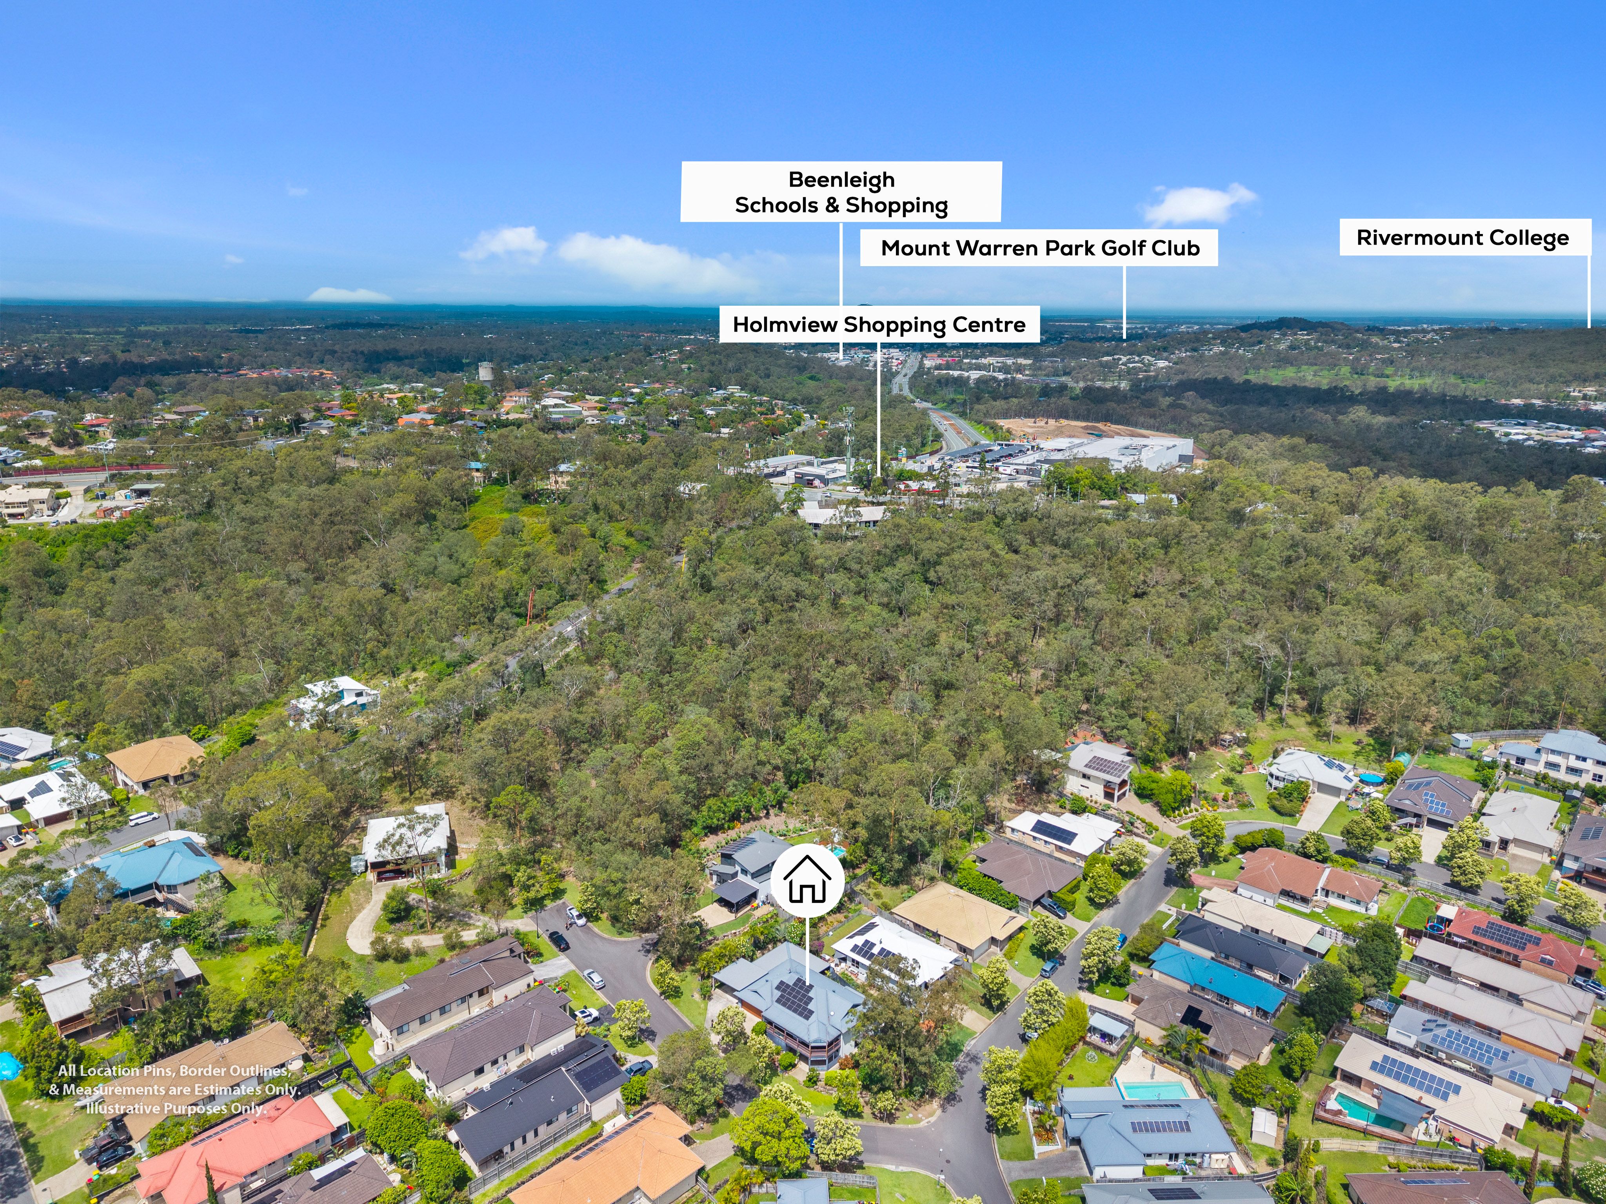
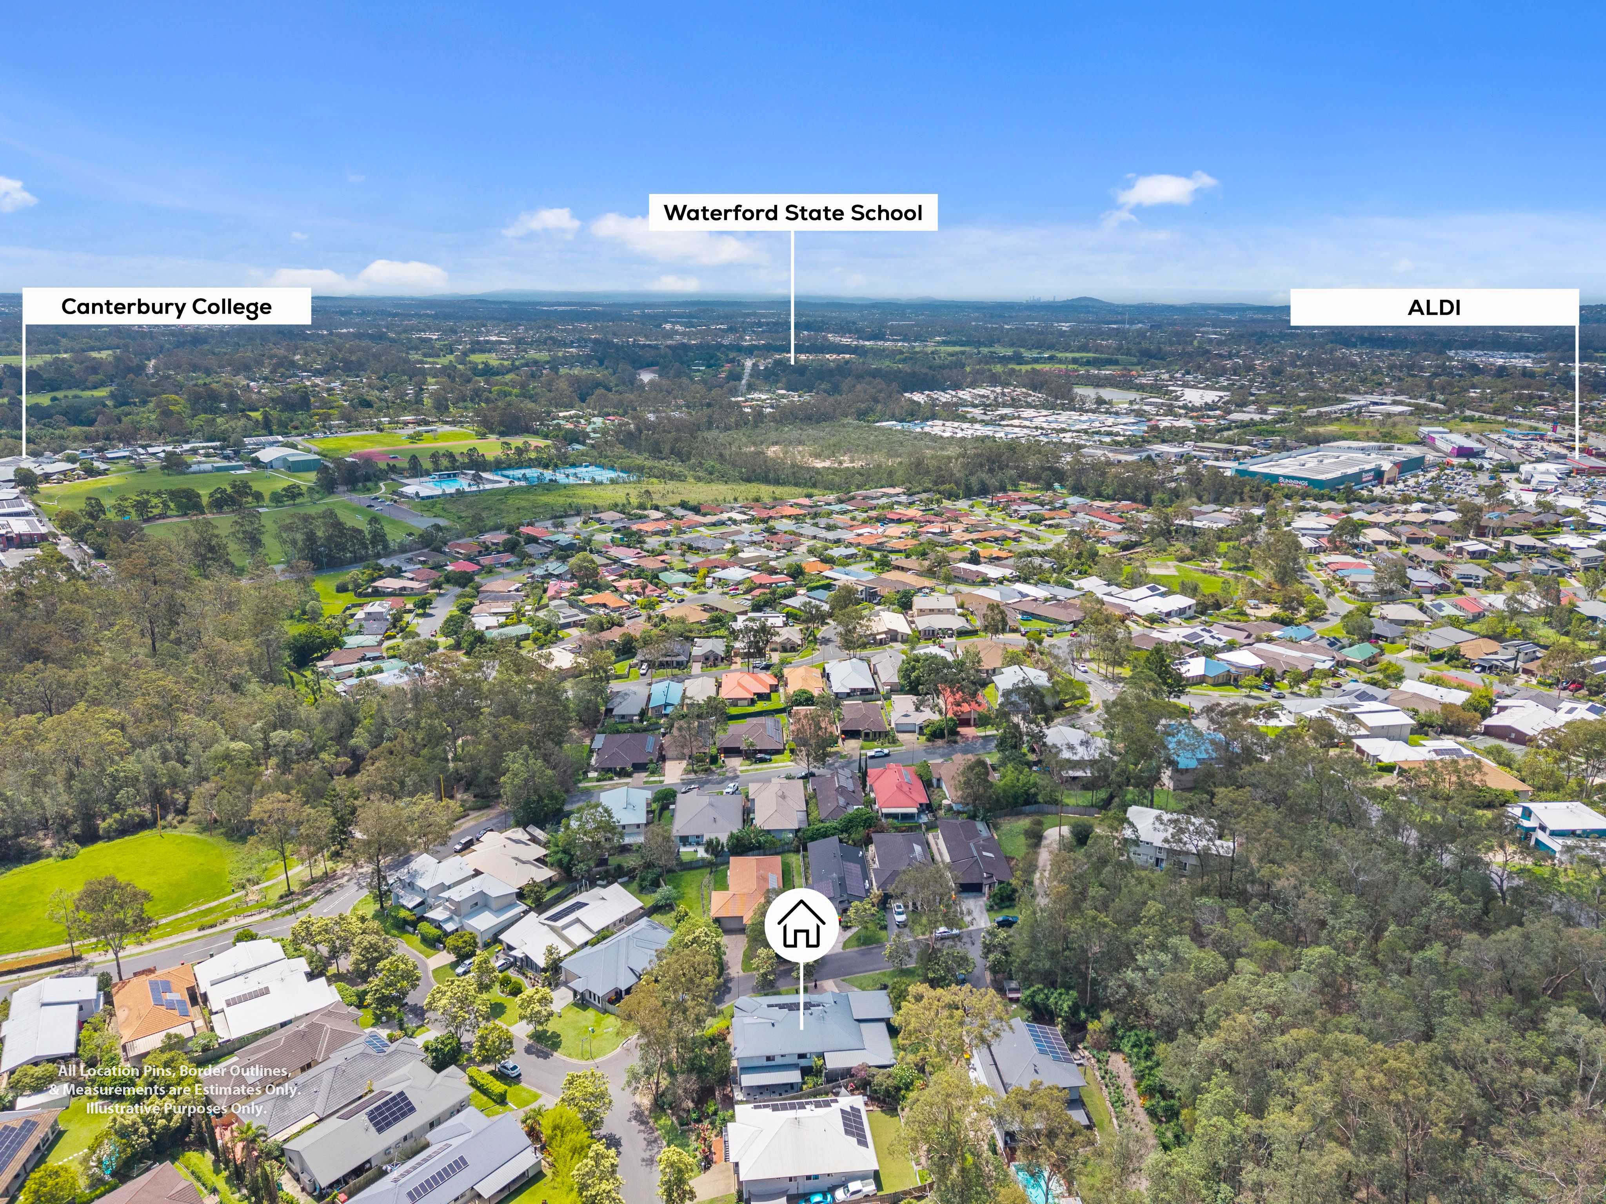
• Canterbury College (Private School) - 0.9 km
• School Catchment - Primary: Waterford State School - 2.0 km
• School Catchment - High School: Loganlea State High School - 4.3 km
• Woodlands Early Education Centre - 0.6 km
• Waterford Plaza Shopping Centre - 3.5 km
• ALDI Bethania - 3.5 km
• Bunnings Bethania - 3.5 km
• Woolworths Holmview - 4.0 km
• IGA Bethania - 4.5 km
• Woodlands Estate Park - 0.8 km
• Tygum Park - 3.5 km
• Bus Stop: High Road, Waterford (Route 567) - 1.0 km
• Edens Landing Train Station - 3.5 km
• Logan Hospital - approximately 6.5 km
COMMUTE TO MAJOR CITIES (Approximate)
• Gold Coast: 55 km | Brisbane CBD: 35 km | Redland Bay: 30 km | Ipswich: 45 km
We look forward to welcoming you at our next open home!
DISCLAIMER: All information contained herewith, including but not limited to the general property description, price and the address, is provided to Ray White Beenleigh by third parties. We have obtained this information from sources we believe to be reliable; however, we cannot guarantee its accuracy. The information contained herewith should not be relied upon and you should make your own enquiries and seek advice in respect of this property or any property on this website. The website may have filtered the property into a price bracket for website functionality purposes.
739m² / 0.18 acres
2 garage spaces and 2 carport spaces
5
3
Next Steps:
Talk to a mortgage brokerThis property is being sold by auction or without a price and therefore a price guide can not be provided. The website may have filtered the property into a price bracket for website functionality purposes.
Agents
- Loading...
- Loading...
Loan Market
Loan Market mortgage brokers aren’t owned by a bank, they work for you. With access to over 60 lenders they’ll work with you to find a competitive loan to suit your needs.