Inspection details
- Thursday12November
- Saturday14November
- Saturday14November
- +1 more inspections
- Photos
- Floorplan
- Description
- Ask a question
- Location
- Next Steps
Townhouse for Sale in Waterford
Refreshed Townhouse Offering Comfort, Privacy & Easy Living
- 3 Beds
- 2 Baths
- 2 Cars
Next Steps:
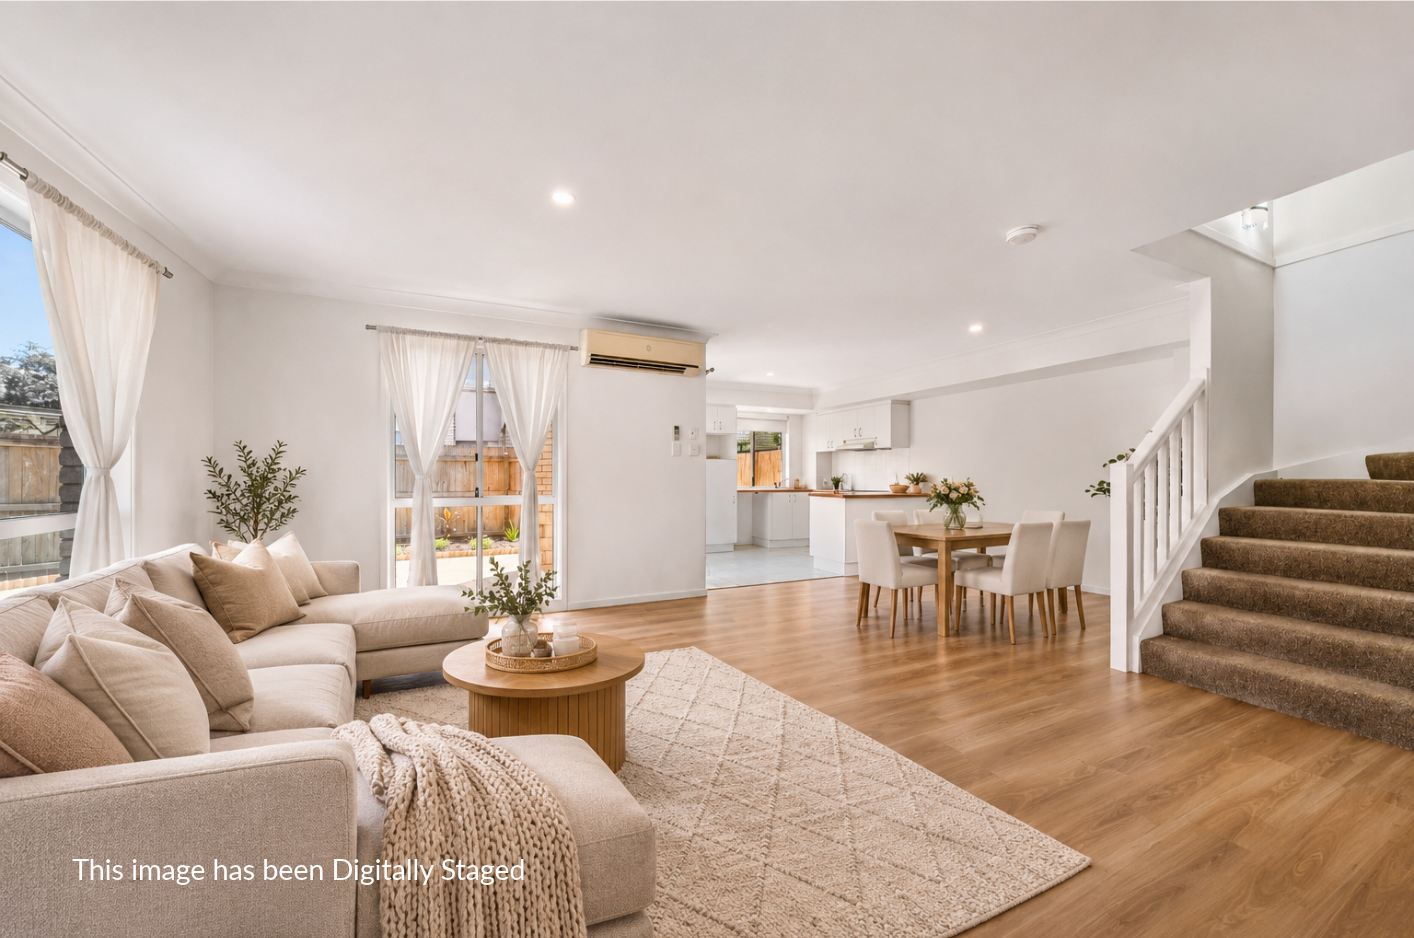
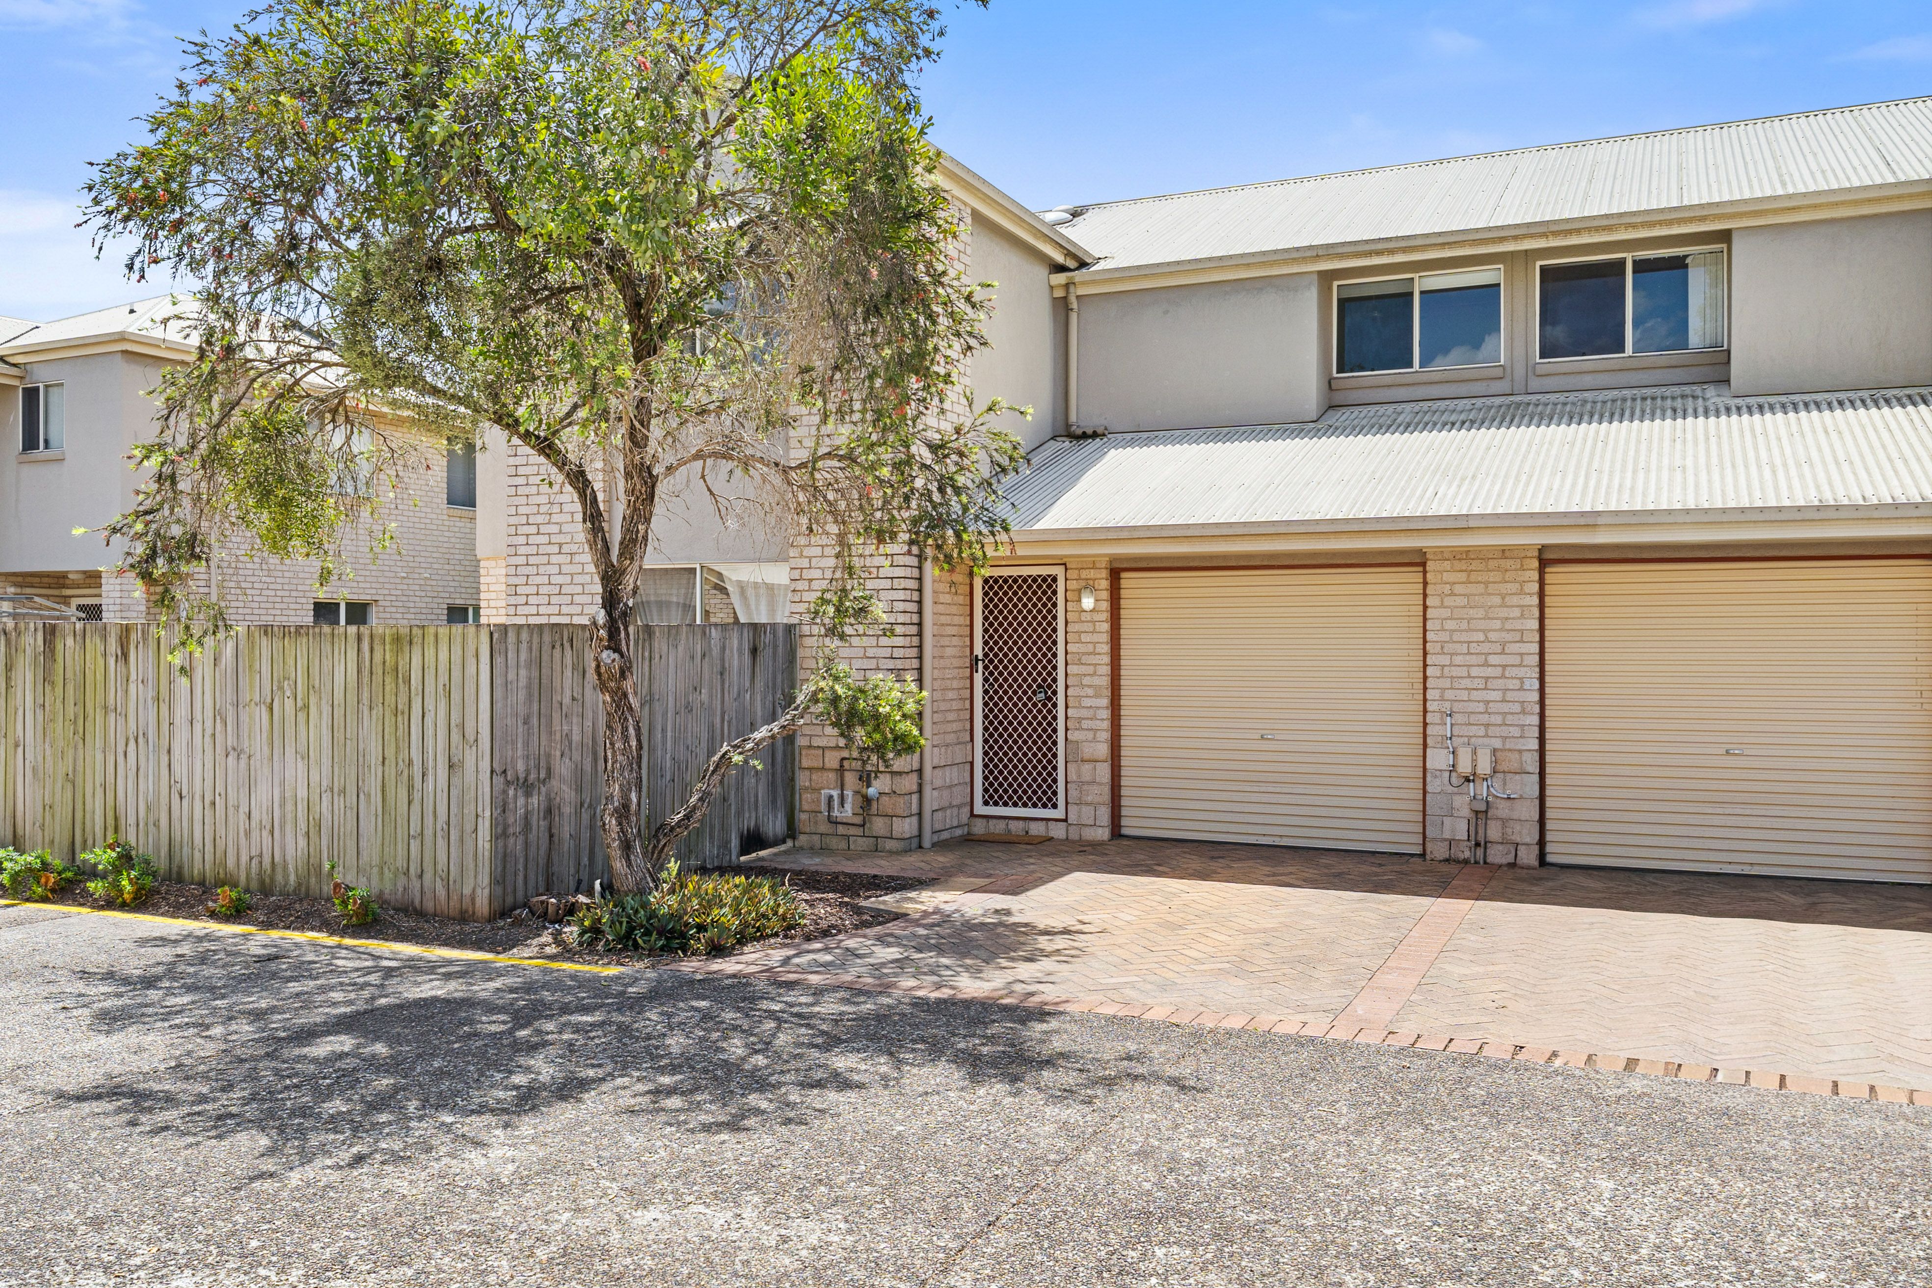
Talk to a mortgage brokerWelcome to 94/36 Albert Street, Waterford, a beautifully refreshed townhouse offering comfort, convenience and a relaxed lifestyle within the secure Riverbend Gardens complex. Enjoy the peaceful surroundings, beautifully maintained communal grounds and great facilities, including a sparkling swimming pool and BBQ area, perfect for spending time with family and friends. Inside, the home features fresh paint throughout, new downstairs flooring, air-conditioning and a practical layout, while outside, a private courtyard with freshly landscaped gardens provides the perfect space to unwind. With secure gated access and convenient access to everyday amenities, this is an excellent opportunity for first-home buyers, couples, families or investors alike.
KEY FEATURES:
- Bedrooms: 3
- Bathrooms: 2
- Living Areas: 1
- Parking: Single lock-up garage with an additional dedicated driveway space
- Year Built: 2000 approximately
- Seller's Preferred Settlement: 30 days
MAIN INTERIOR FEATURES:
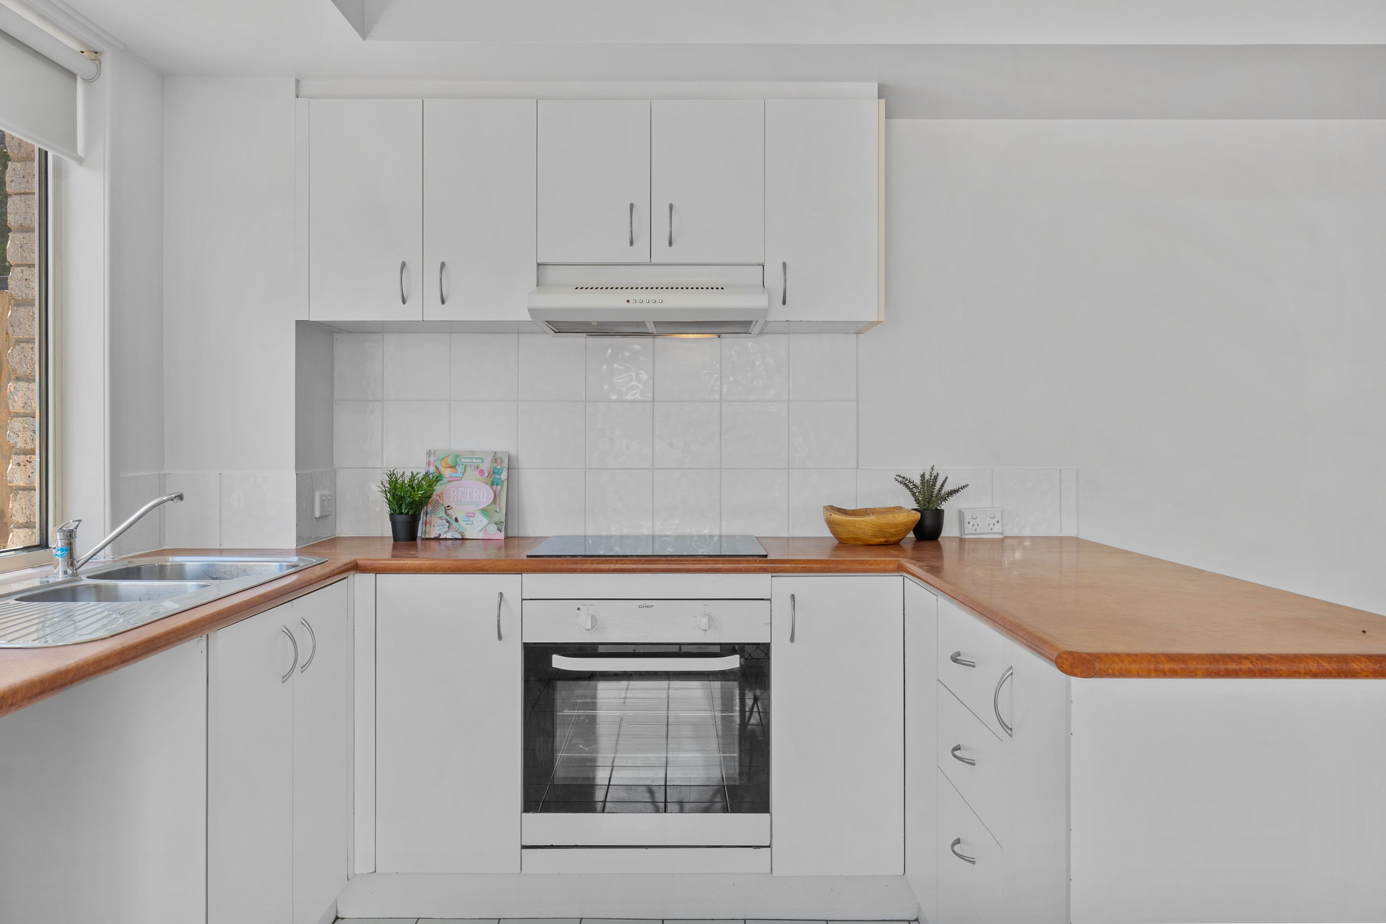
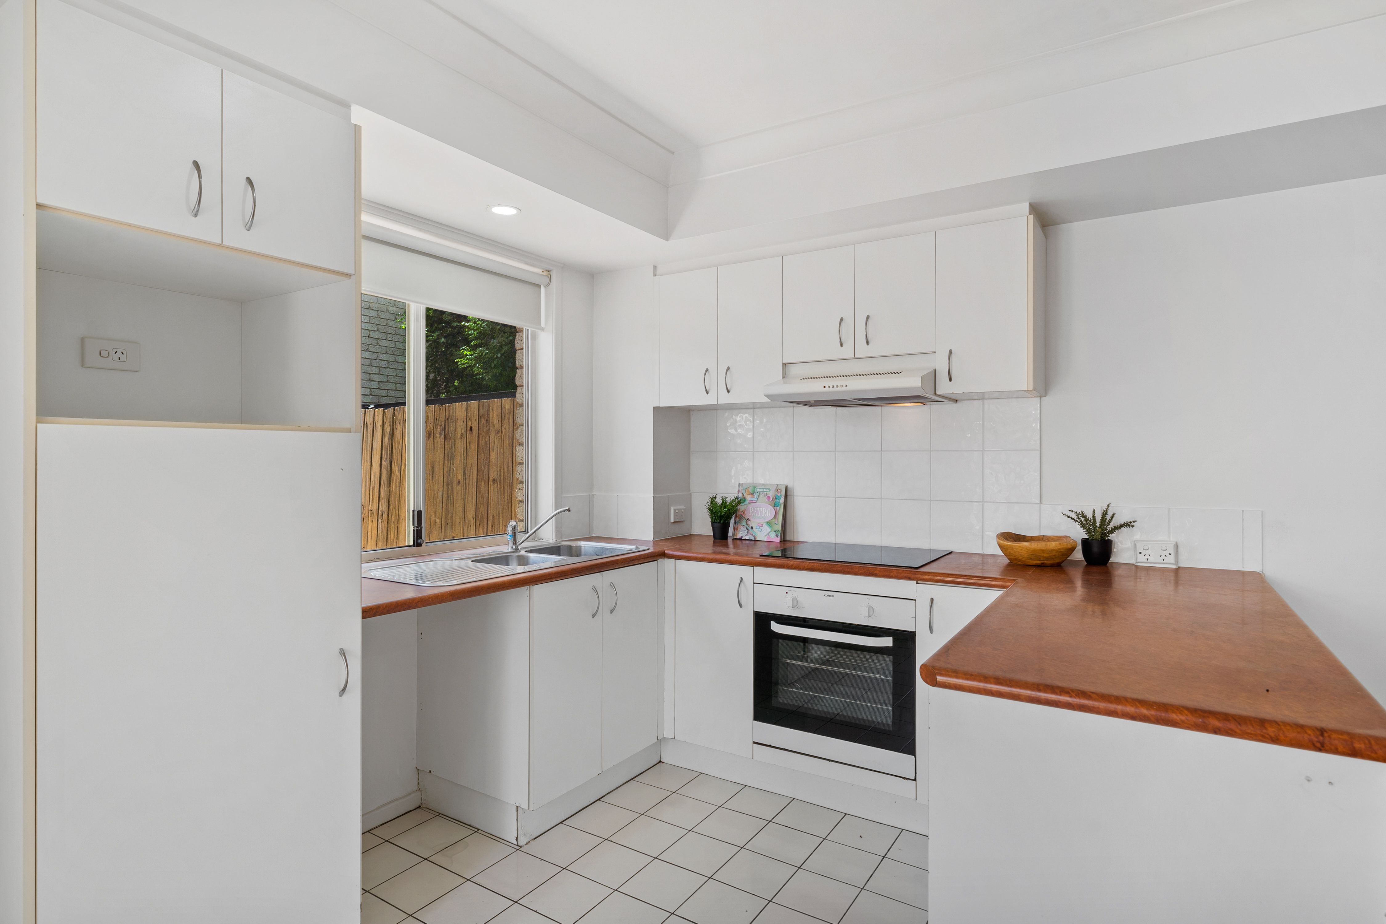
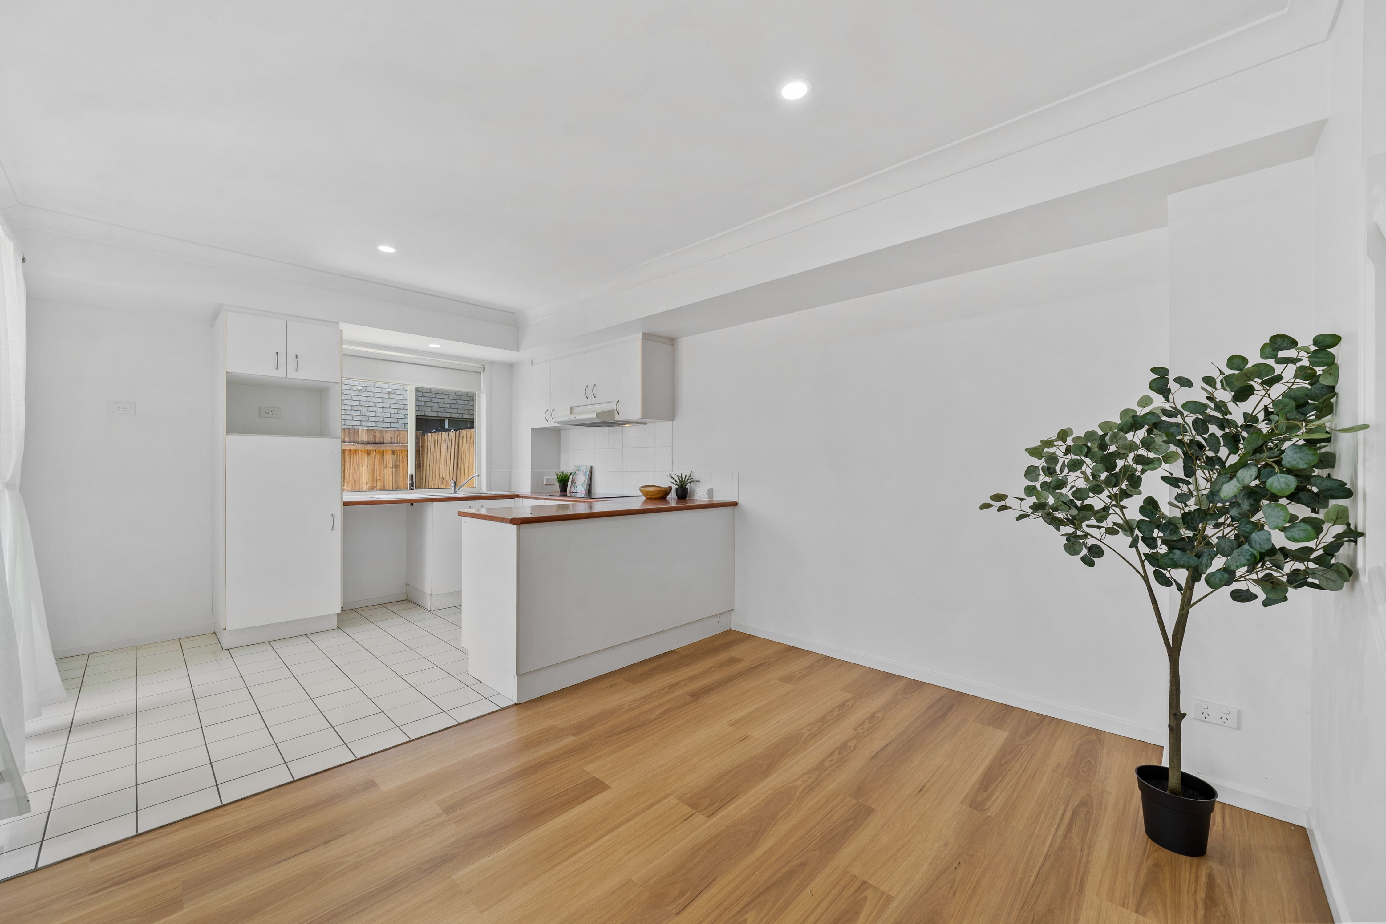
- Kitchen: Practical kitchen with induction cooktop and electric oven.
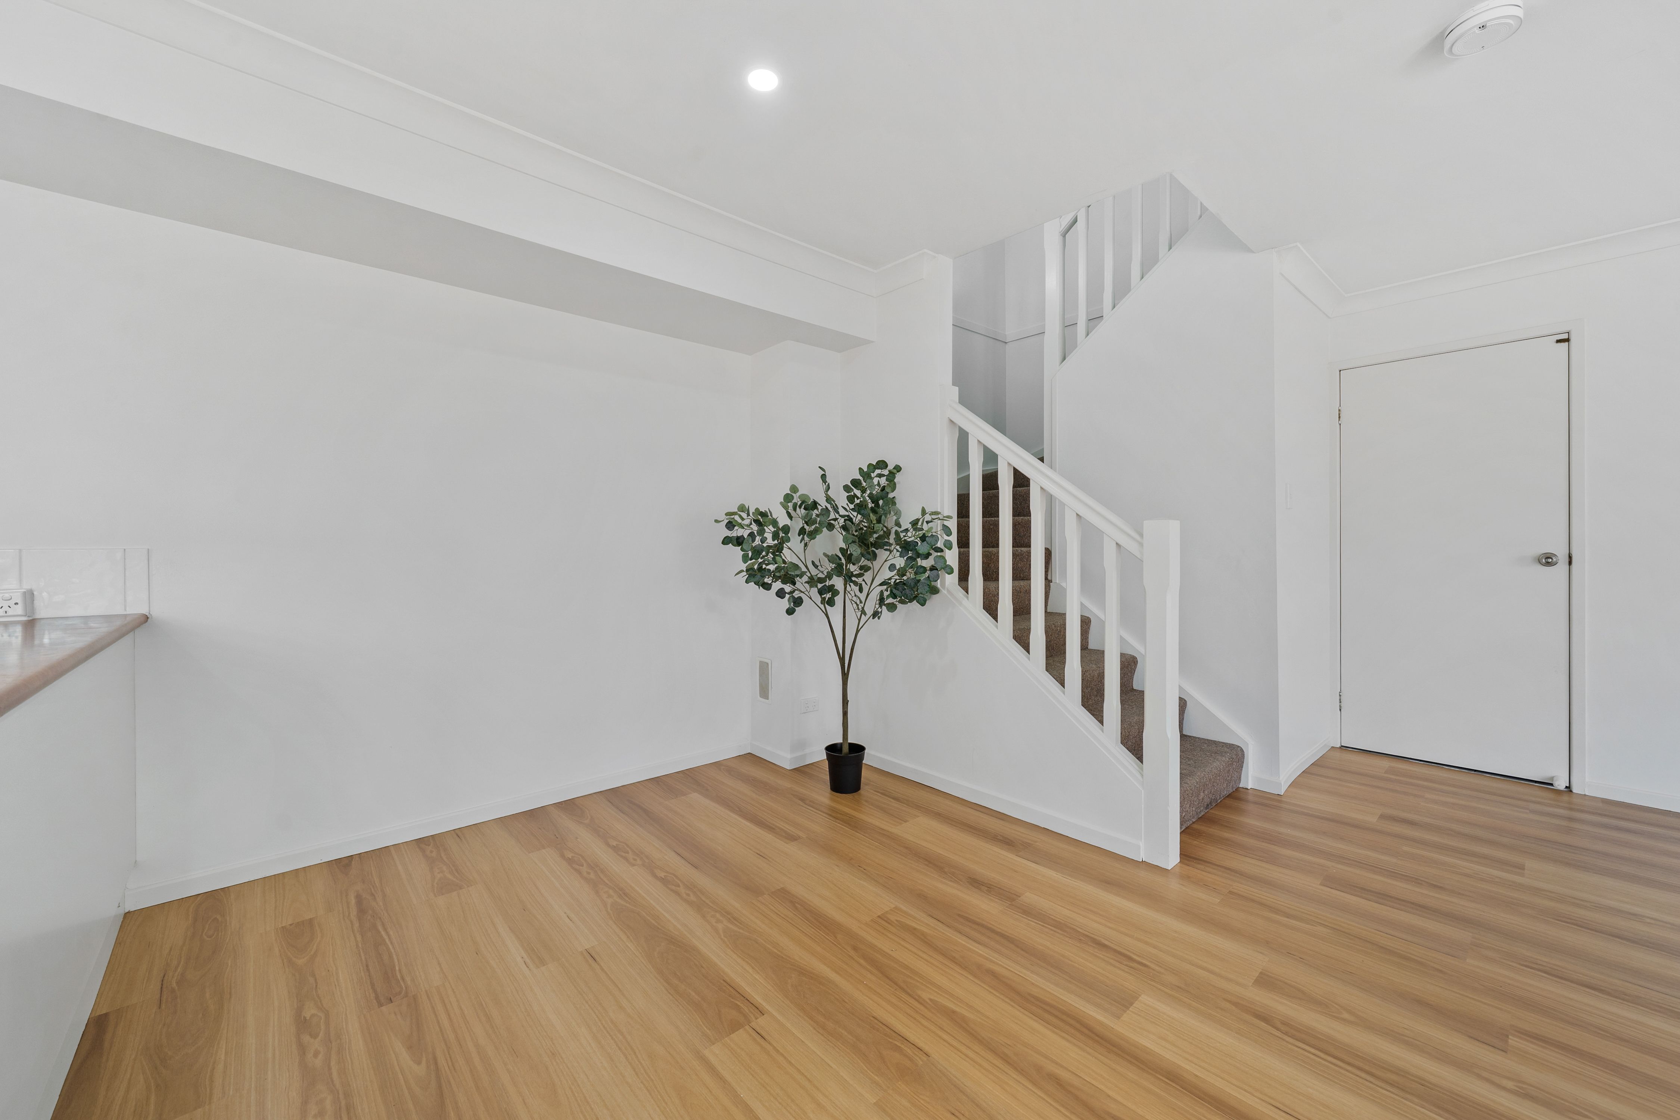
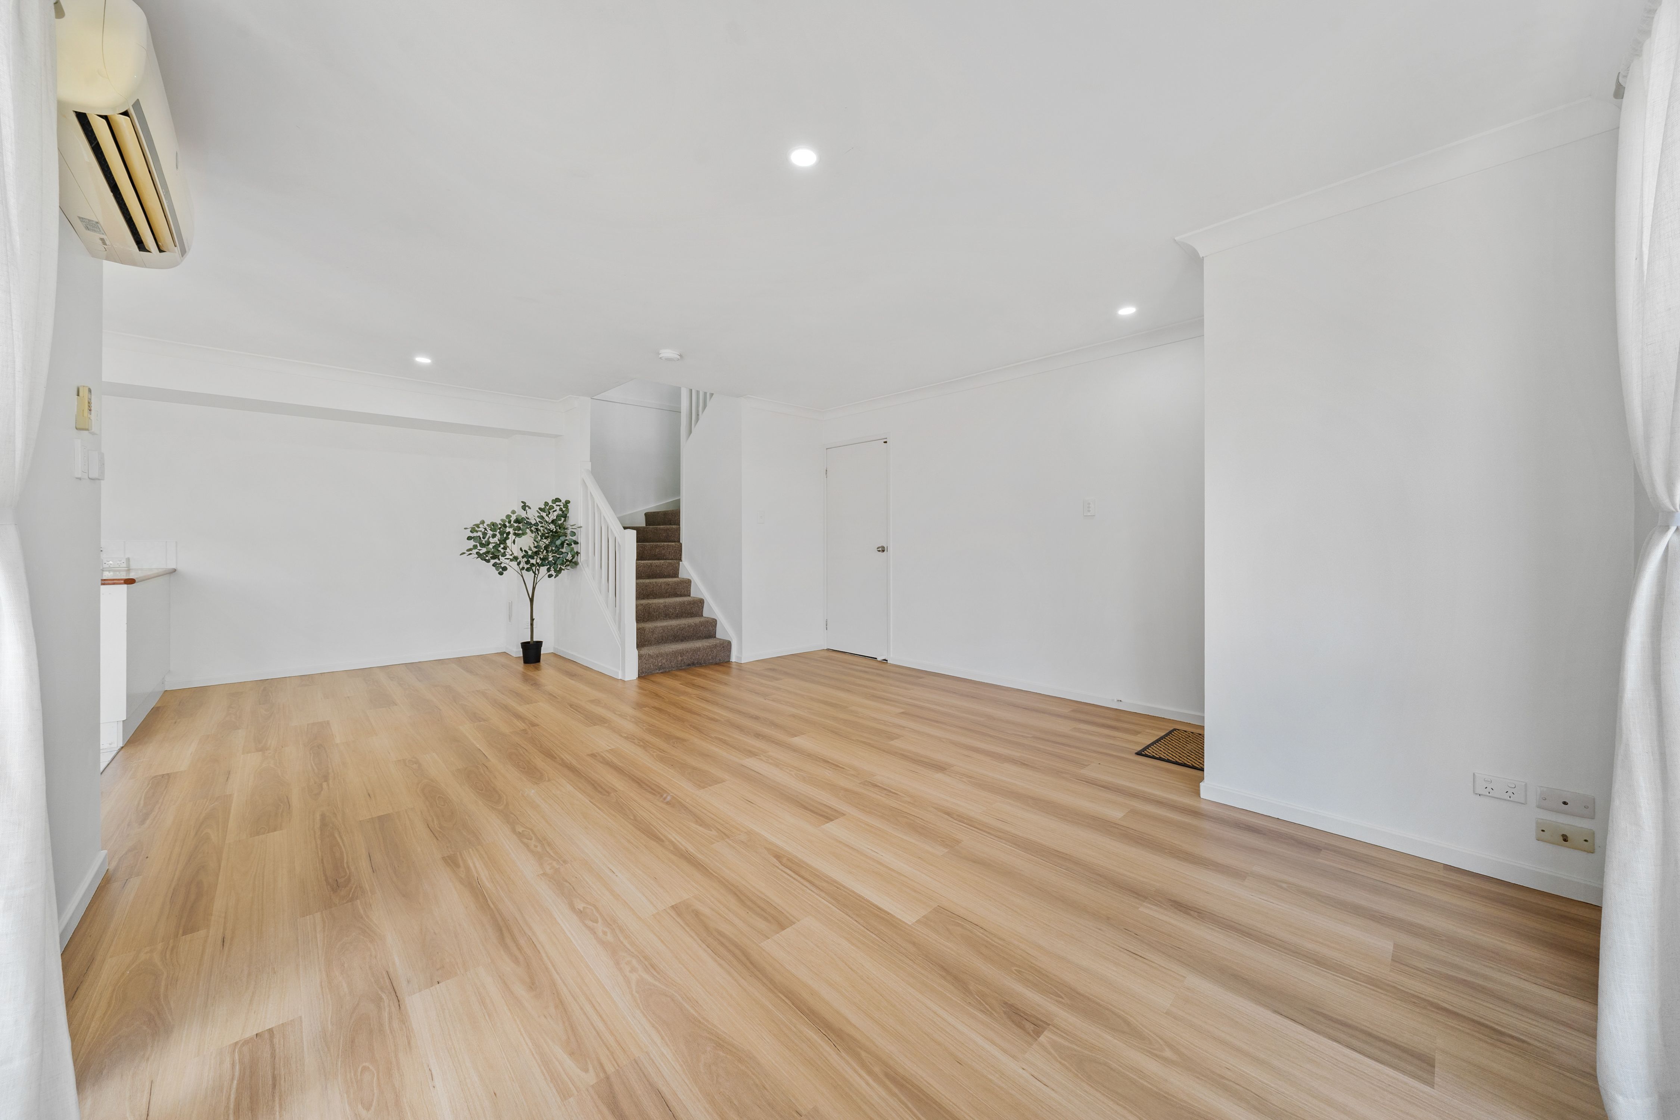
- Living & Dining: Open-plan, air-conditioned living and dining area flowing out to the outdoor entertaining area.
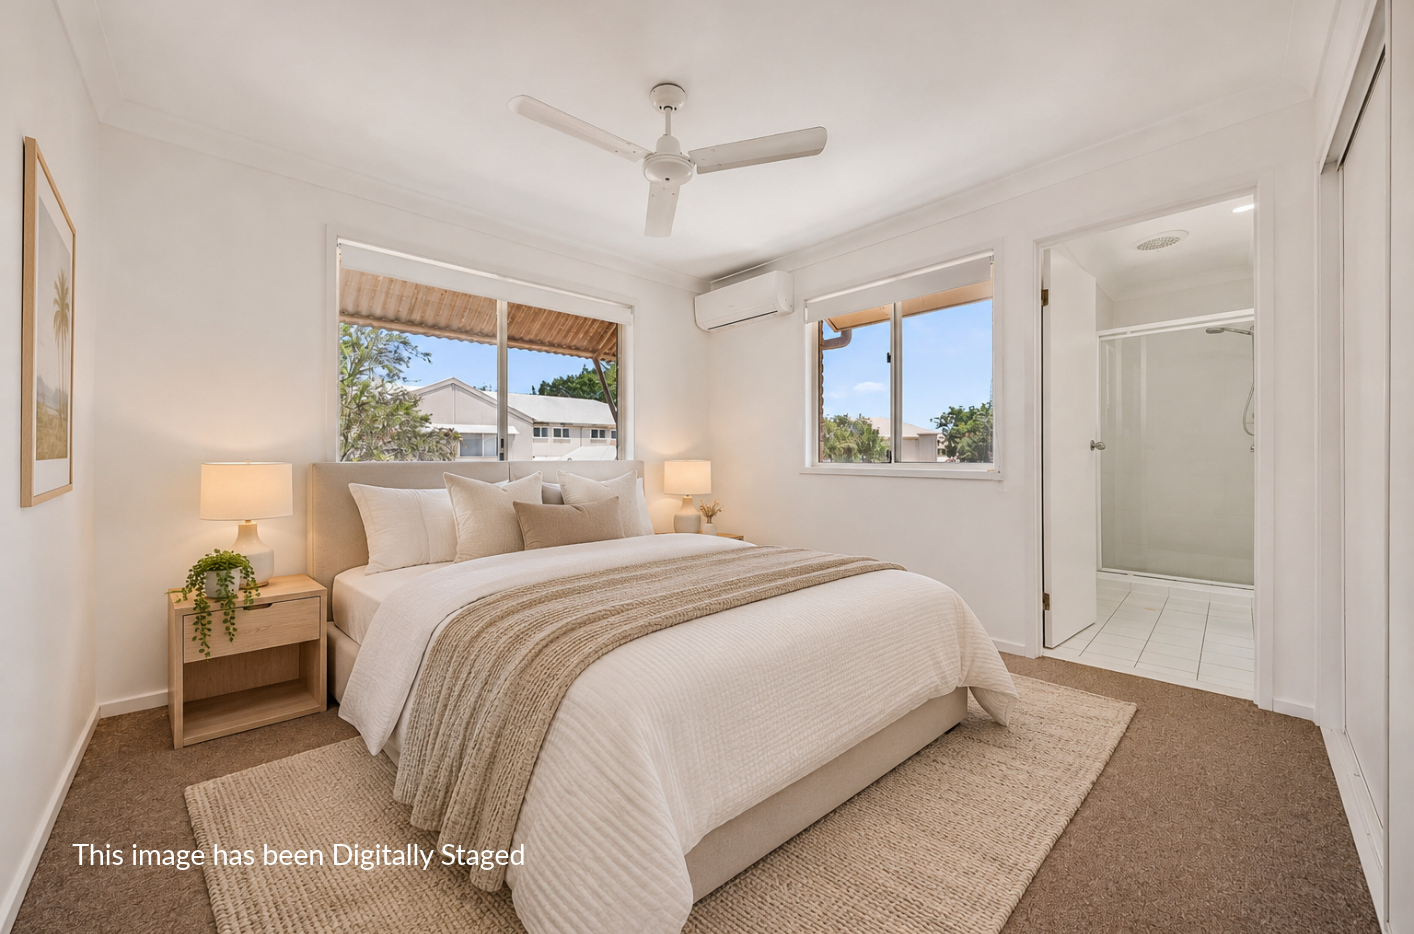
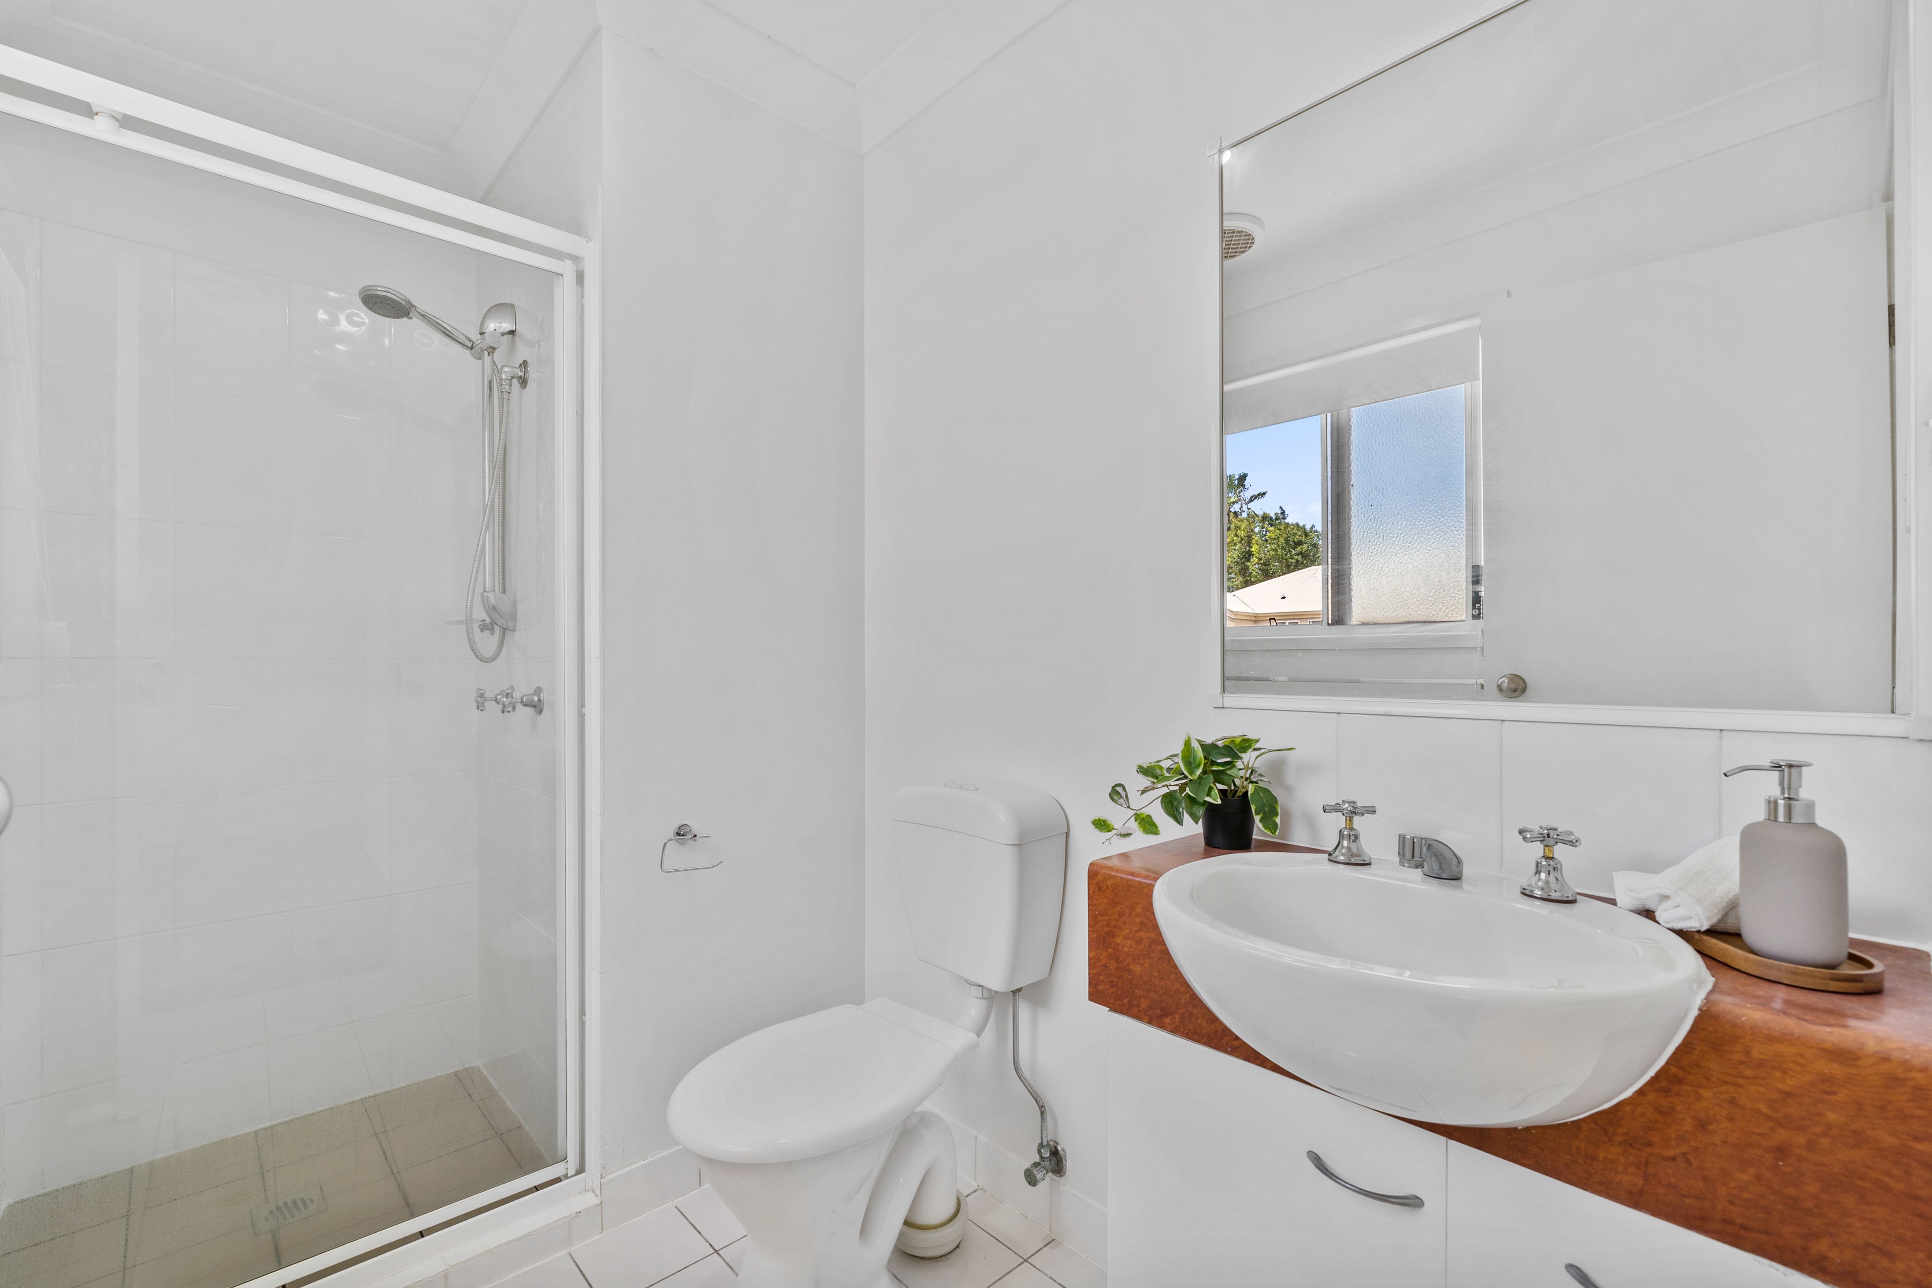
- Master Bedroom: Spacious master bedroom with air-conditioning, ceiling fan, built-in wardrobe and private ensuite complete with shower, vanity and toilet.
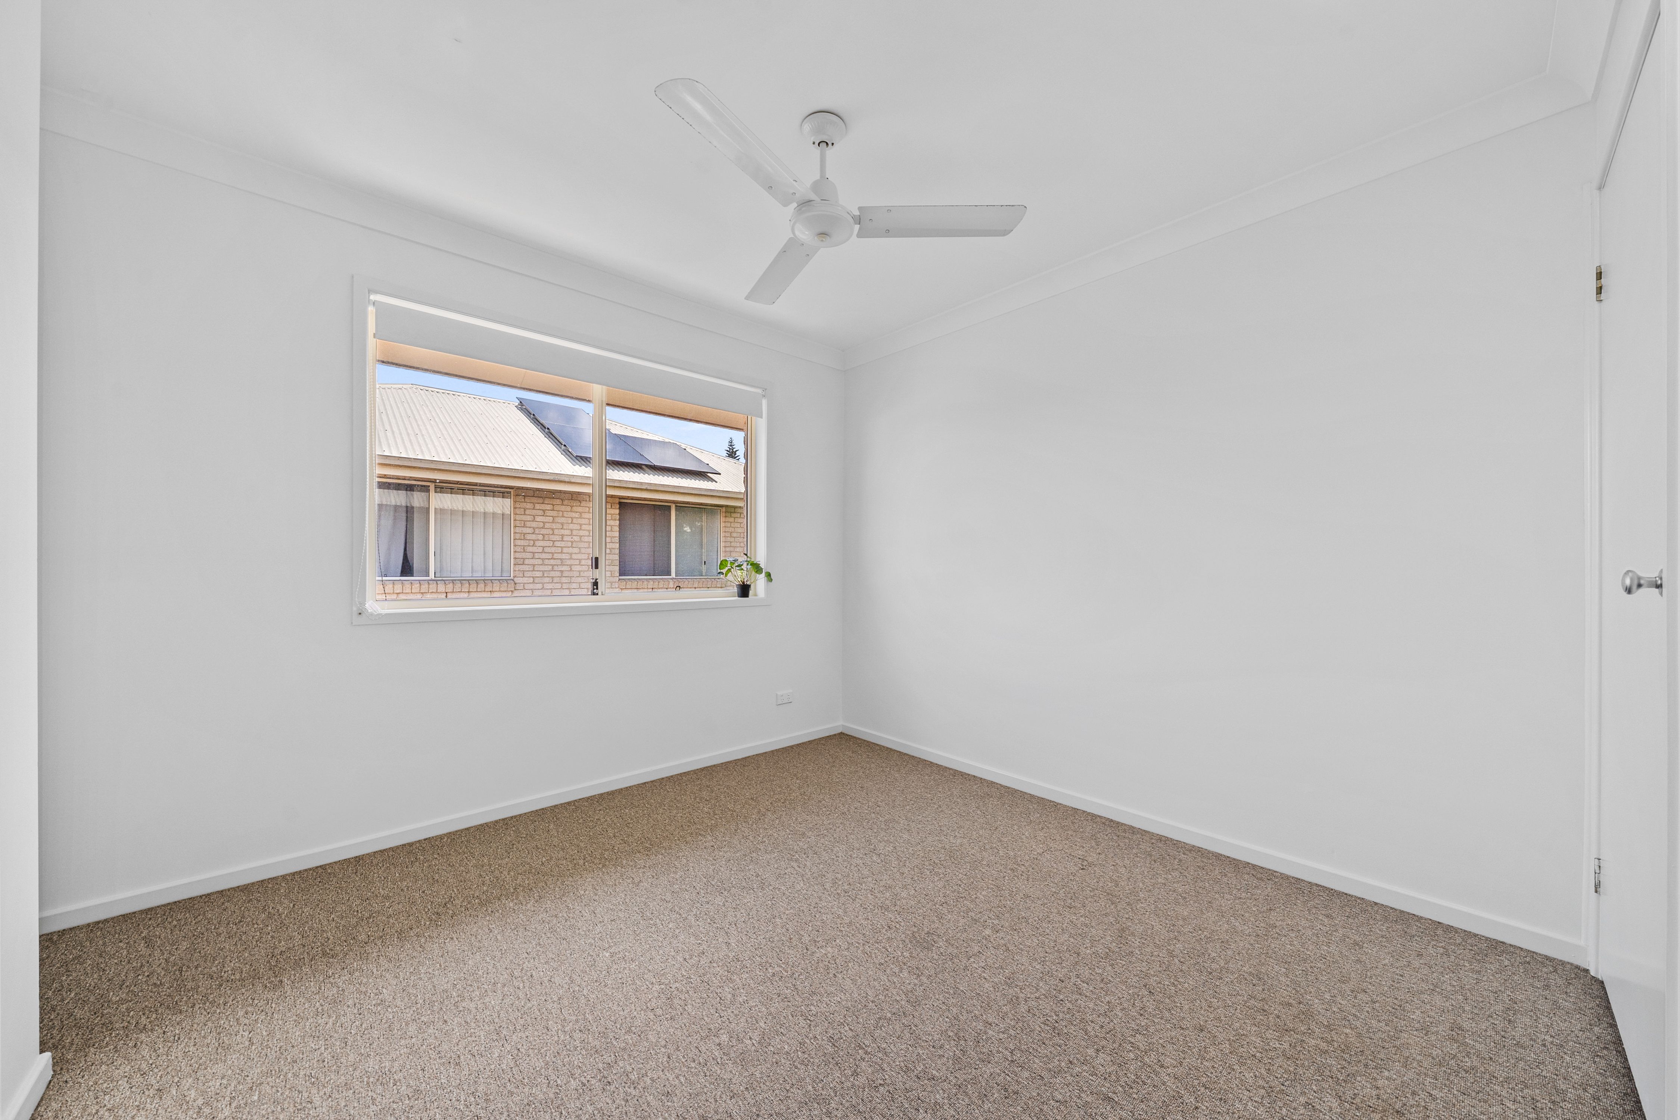
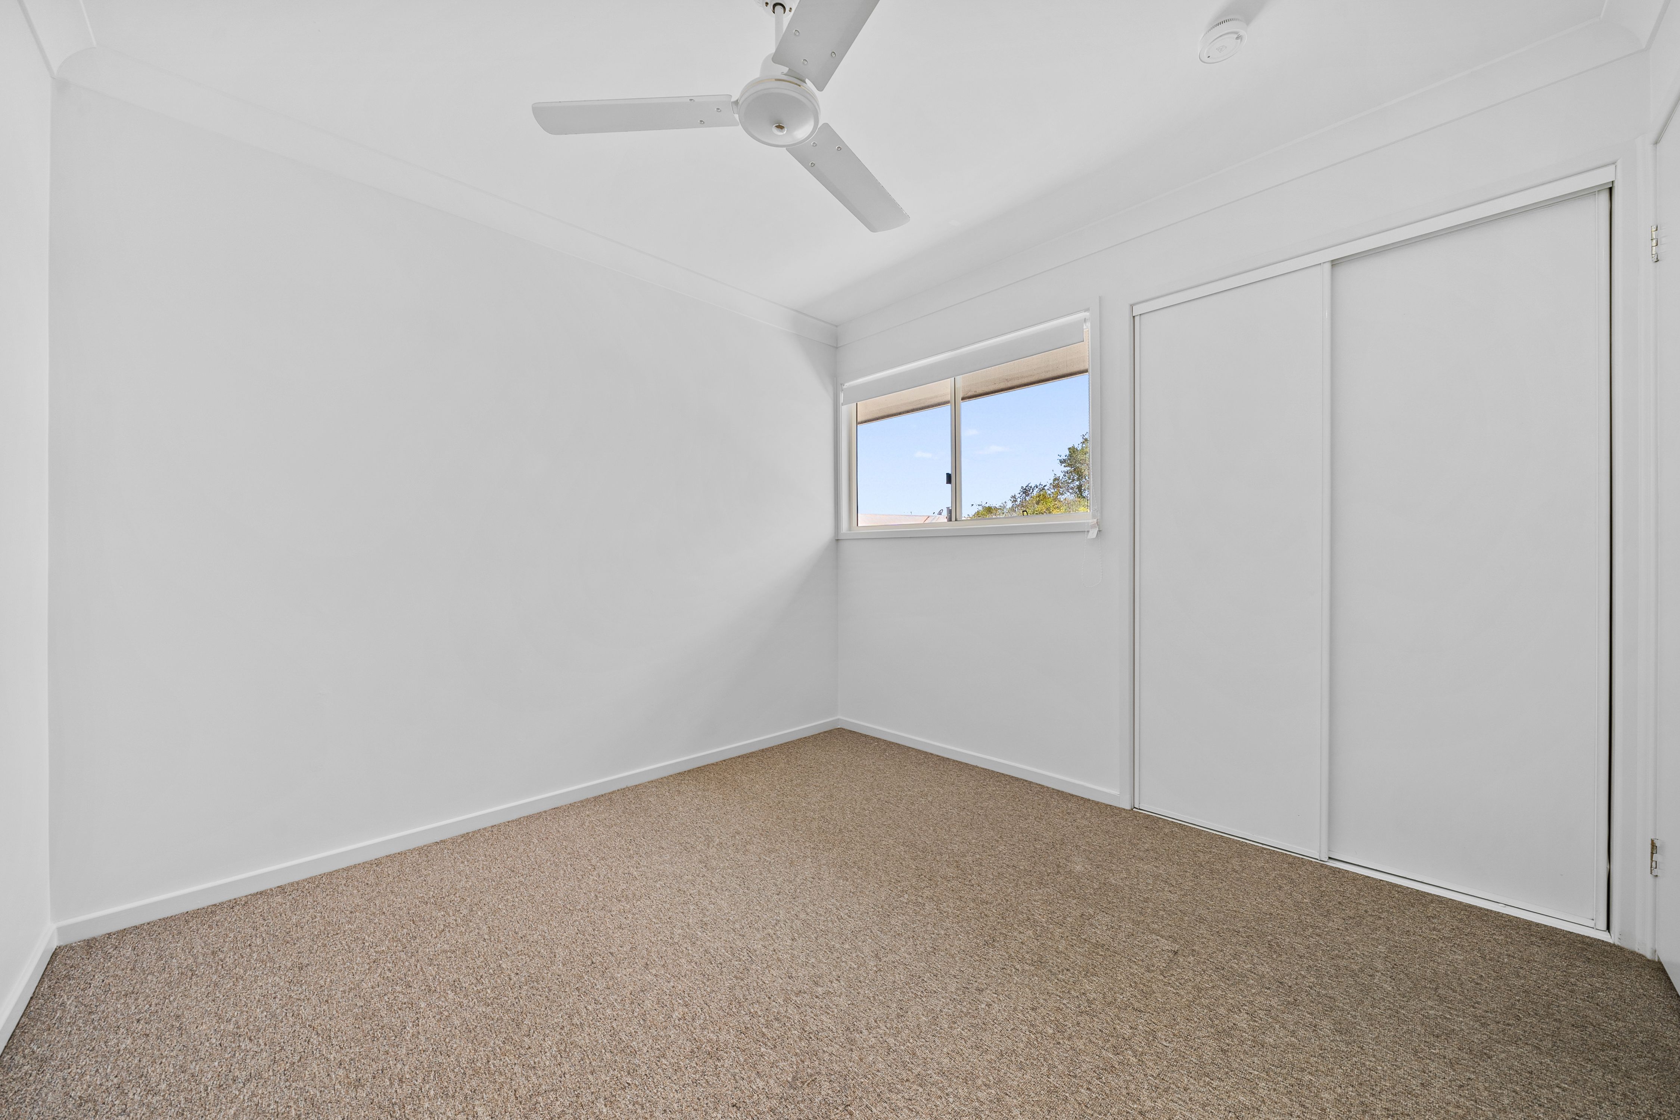
- Bedrooms: Two generously sized secondary bedrooms, both with built-in wardrobes and ceiling fans.
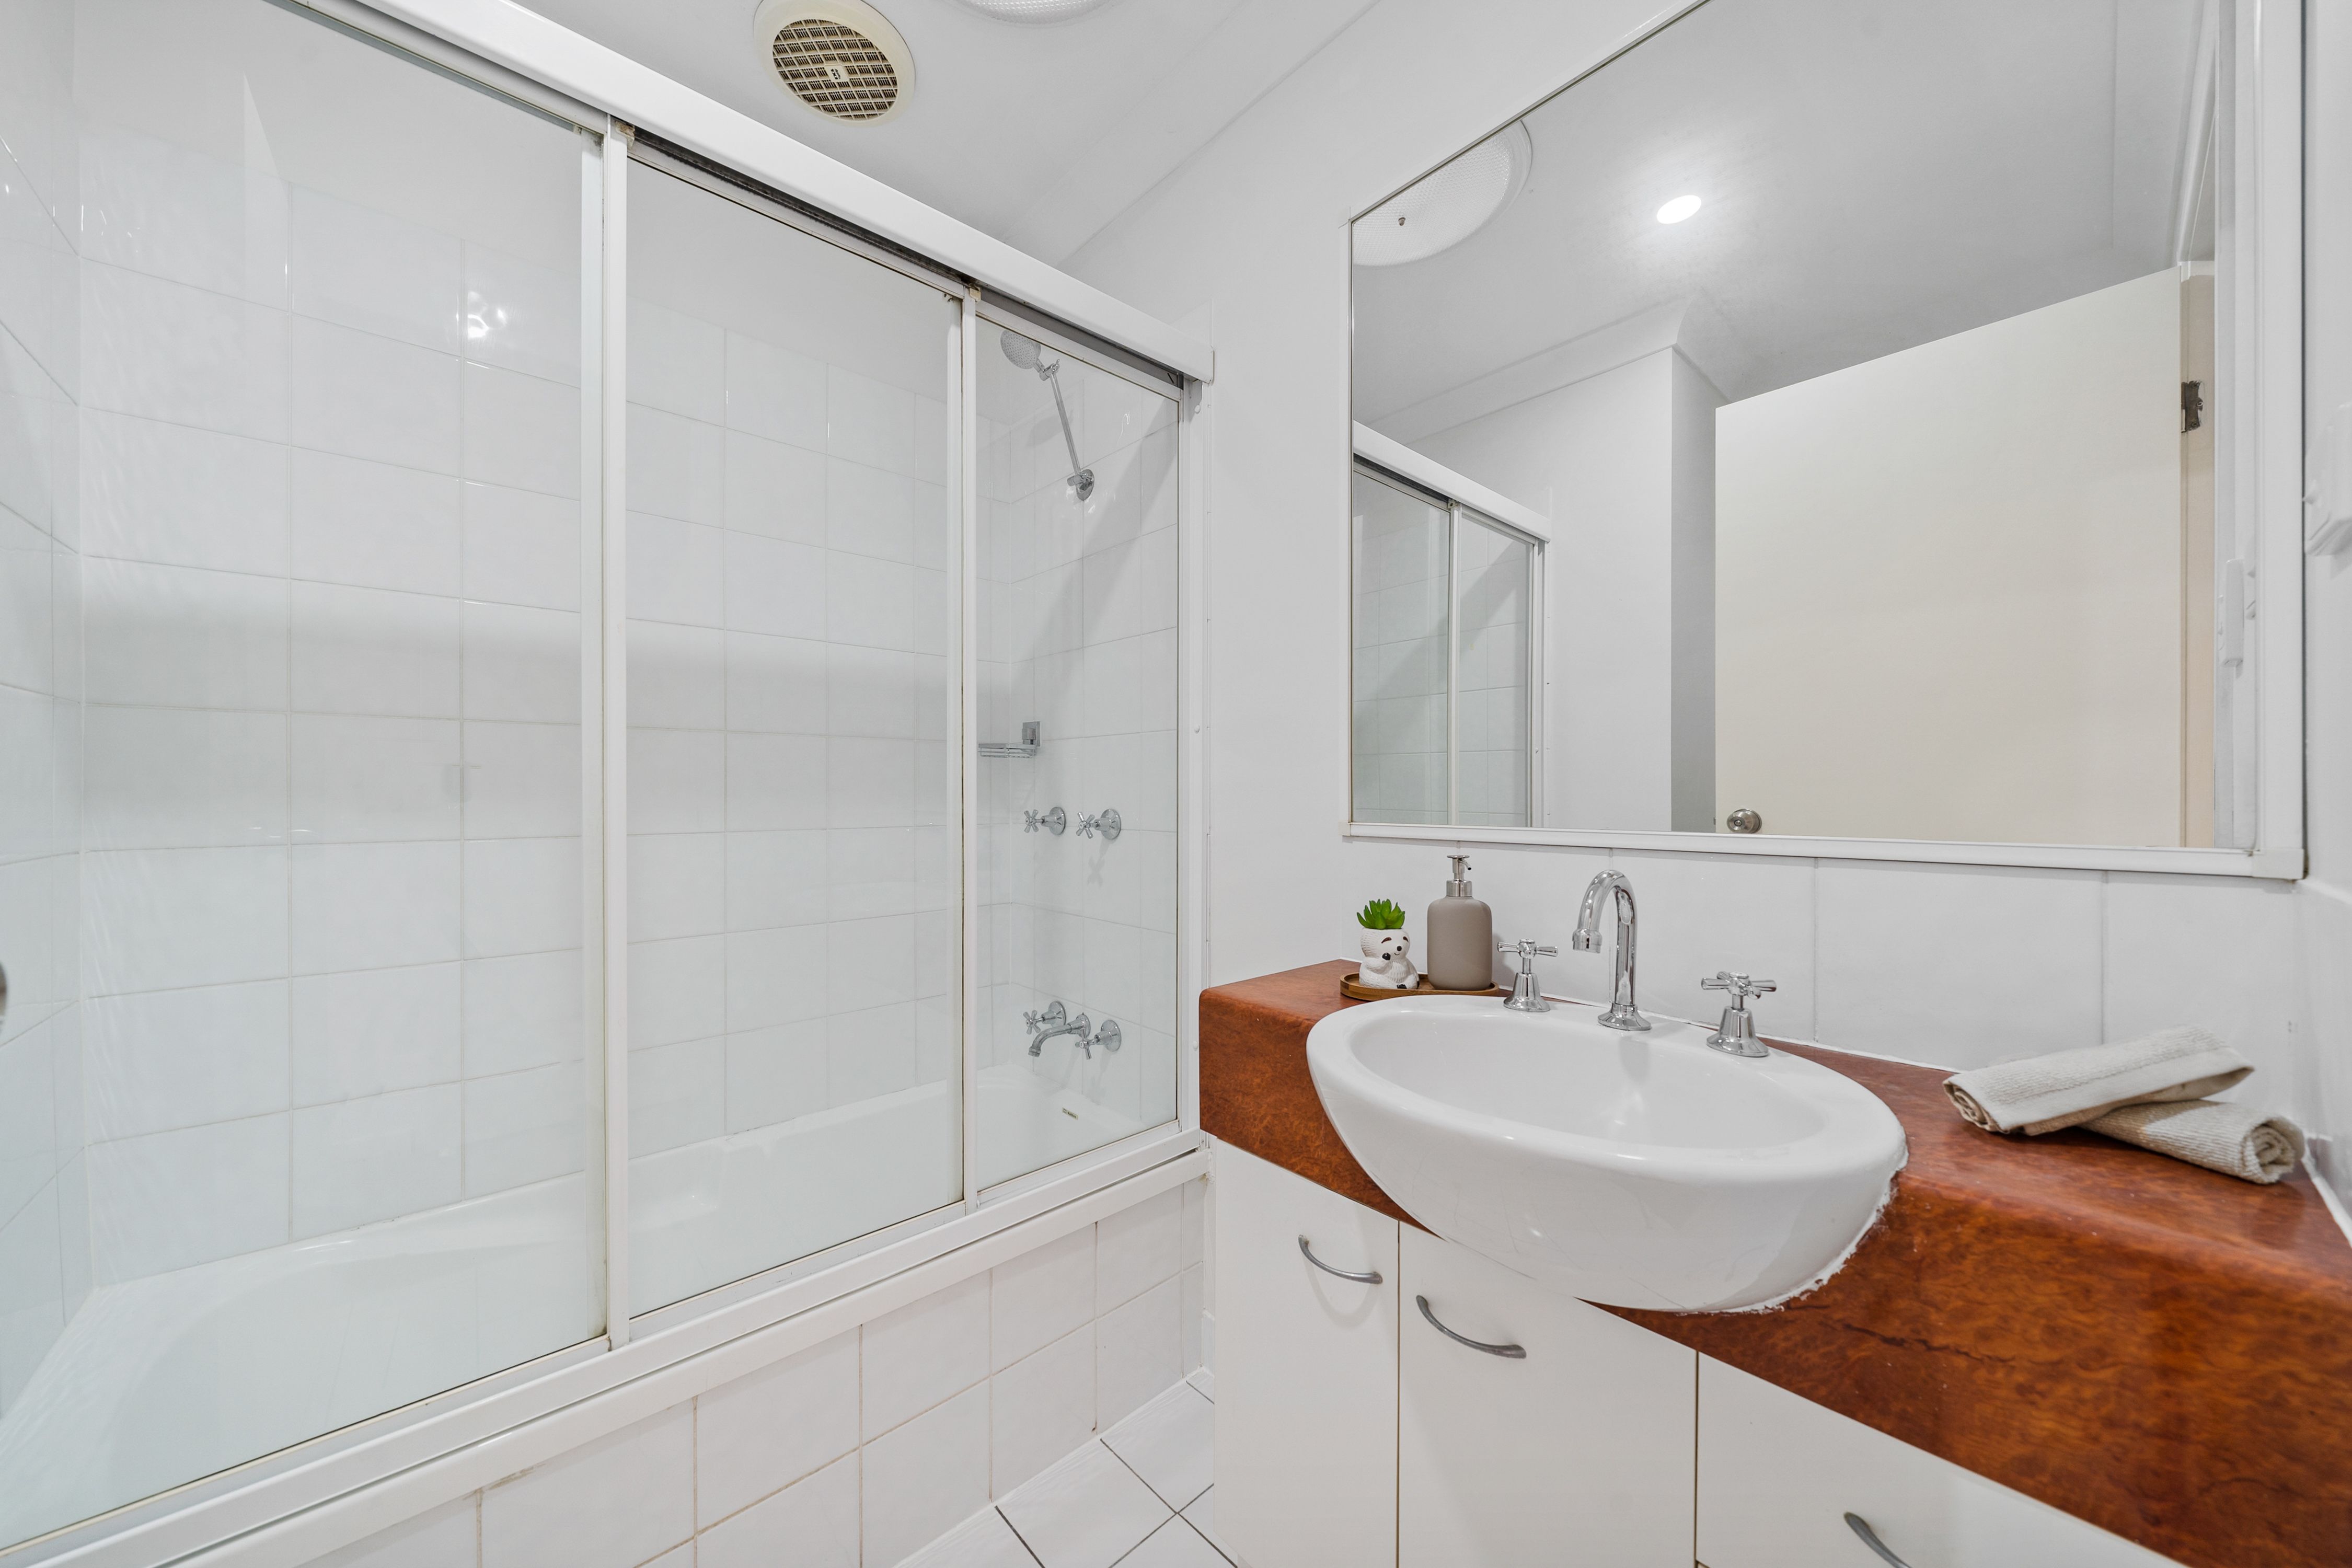
- Main Bathroom: Located upstairs and complete with shower/bath, vanity and toilet.
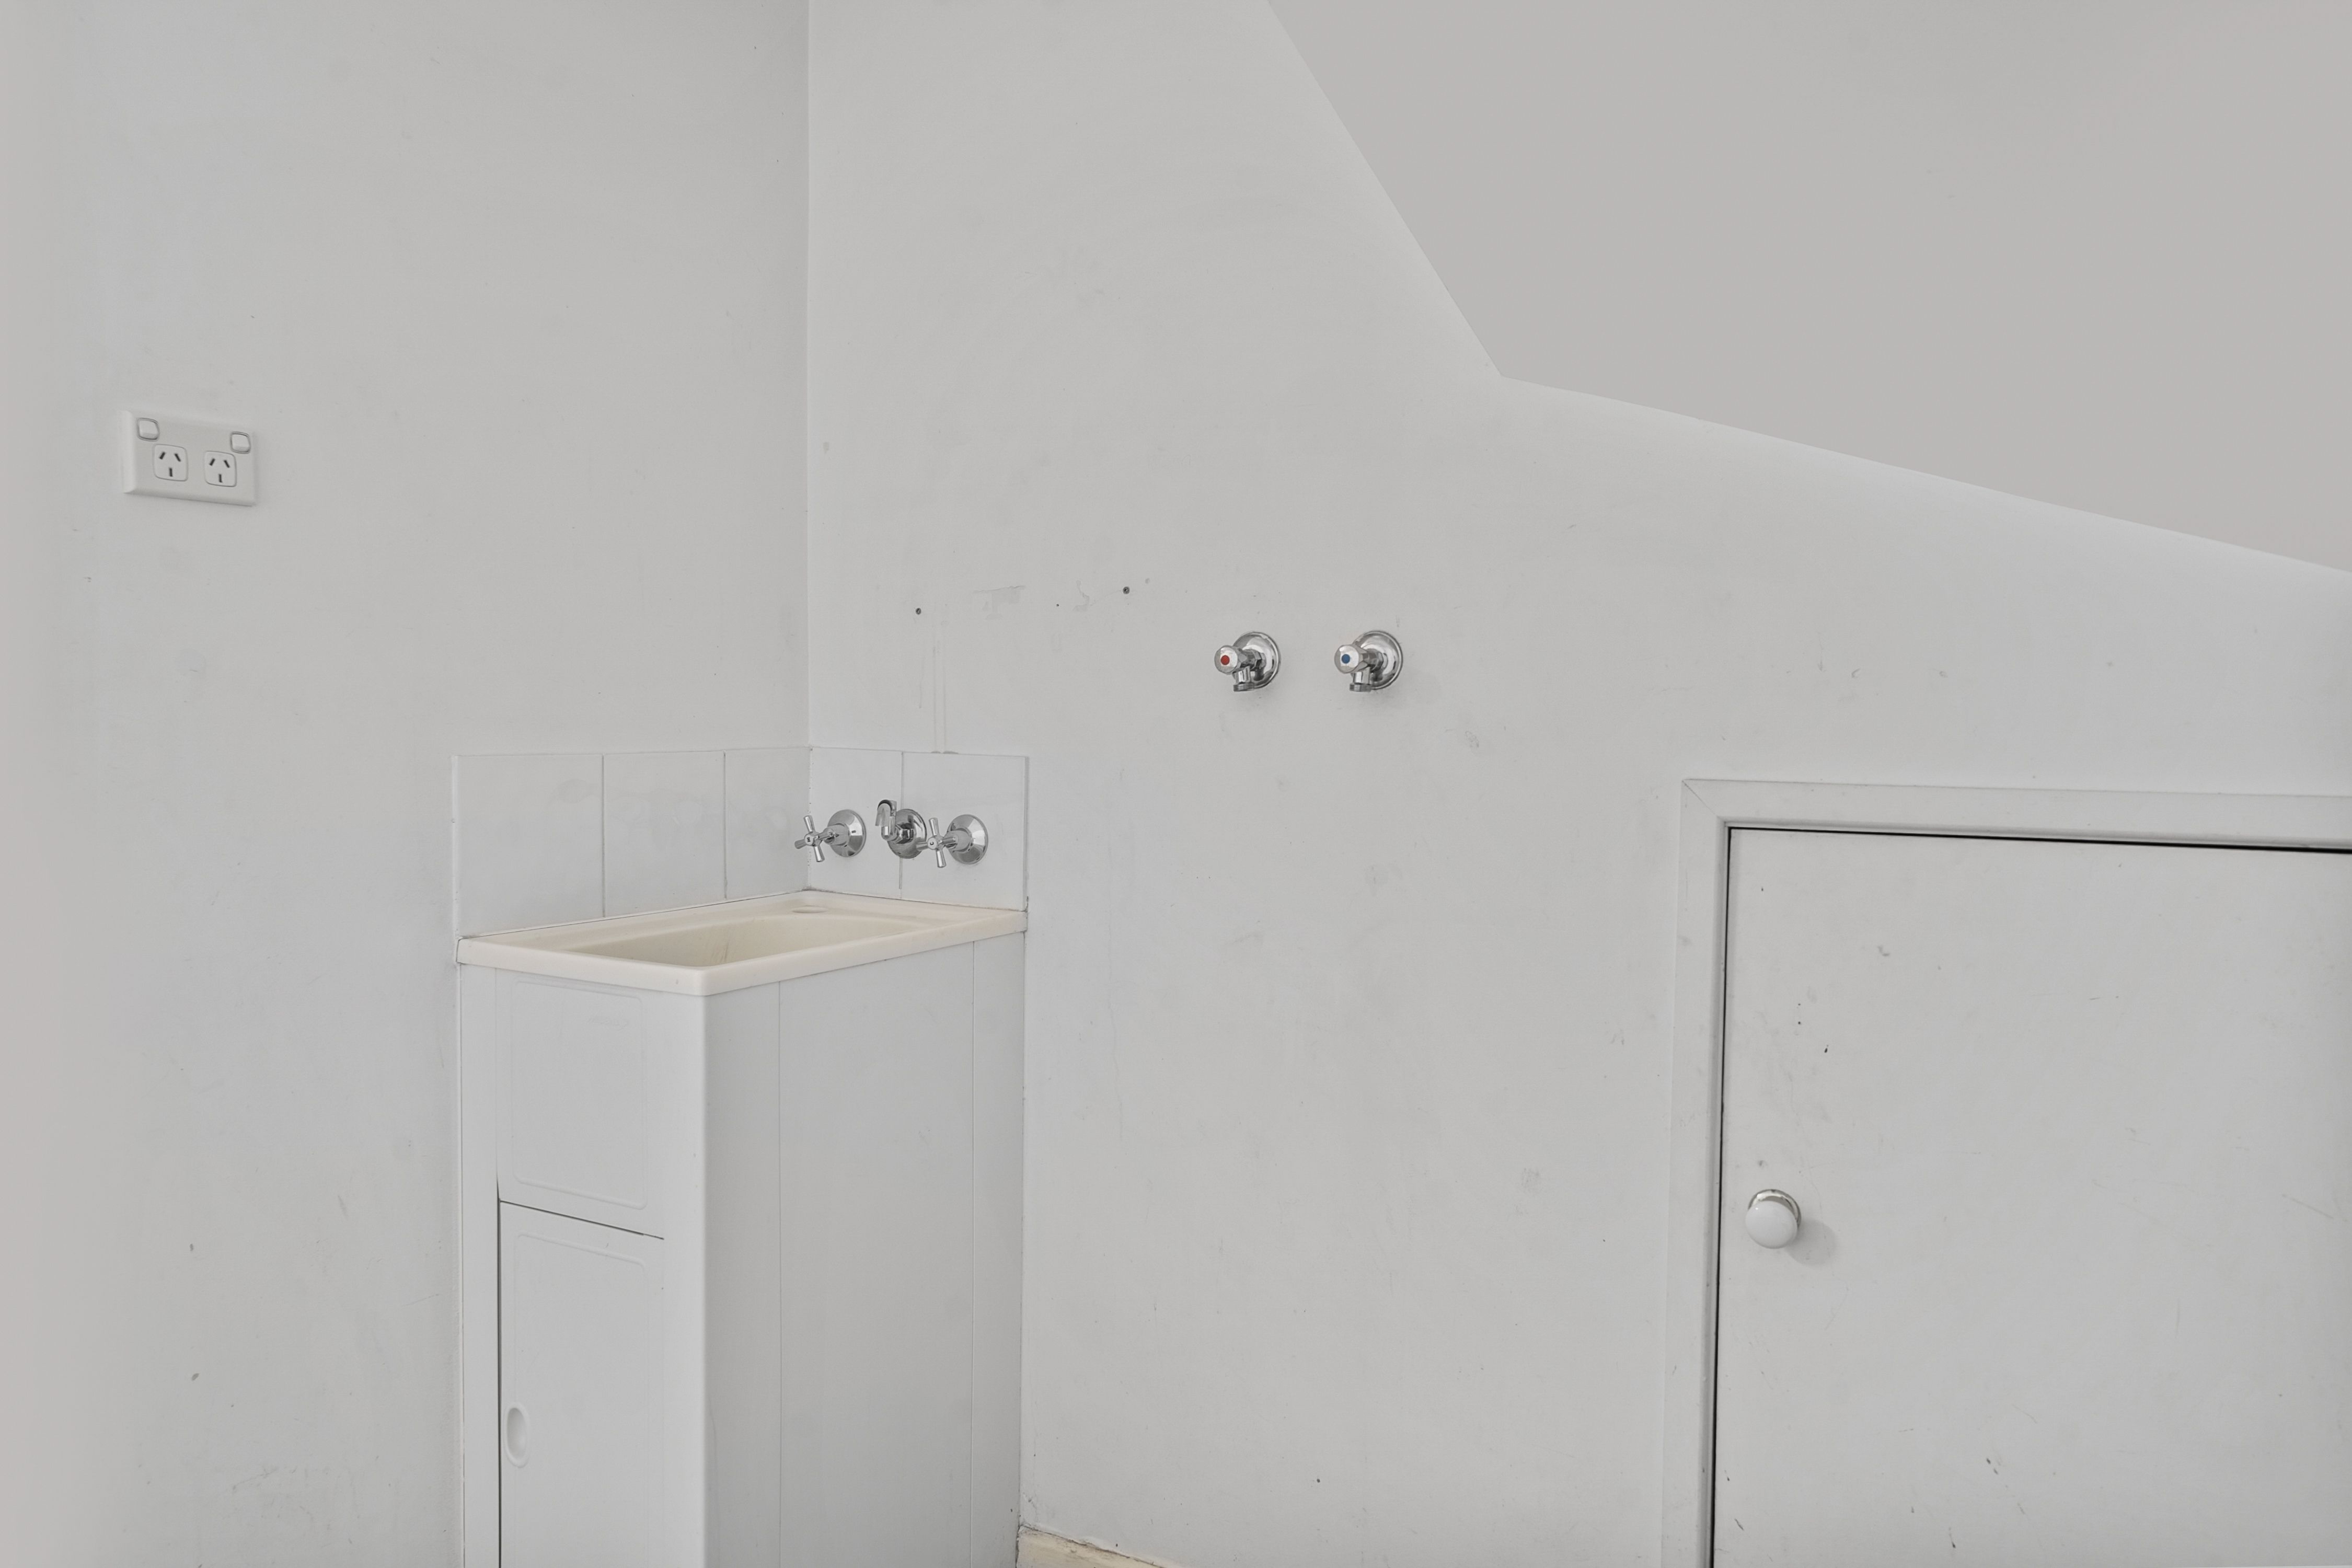
- Laundry: Located in the garage, complete with laundry sink.
MAIN EXTERIOR FEATURES:
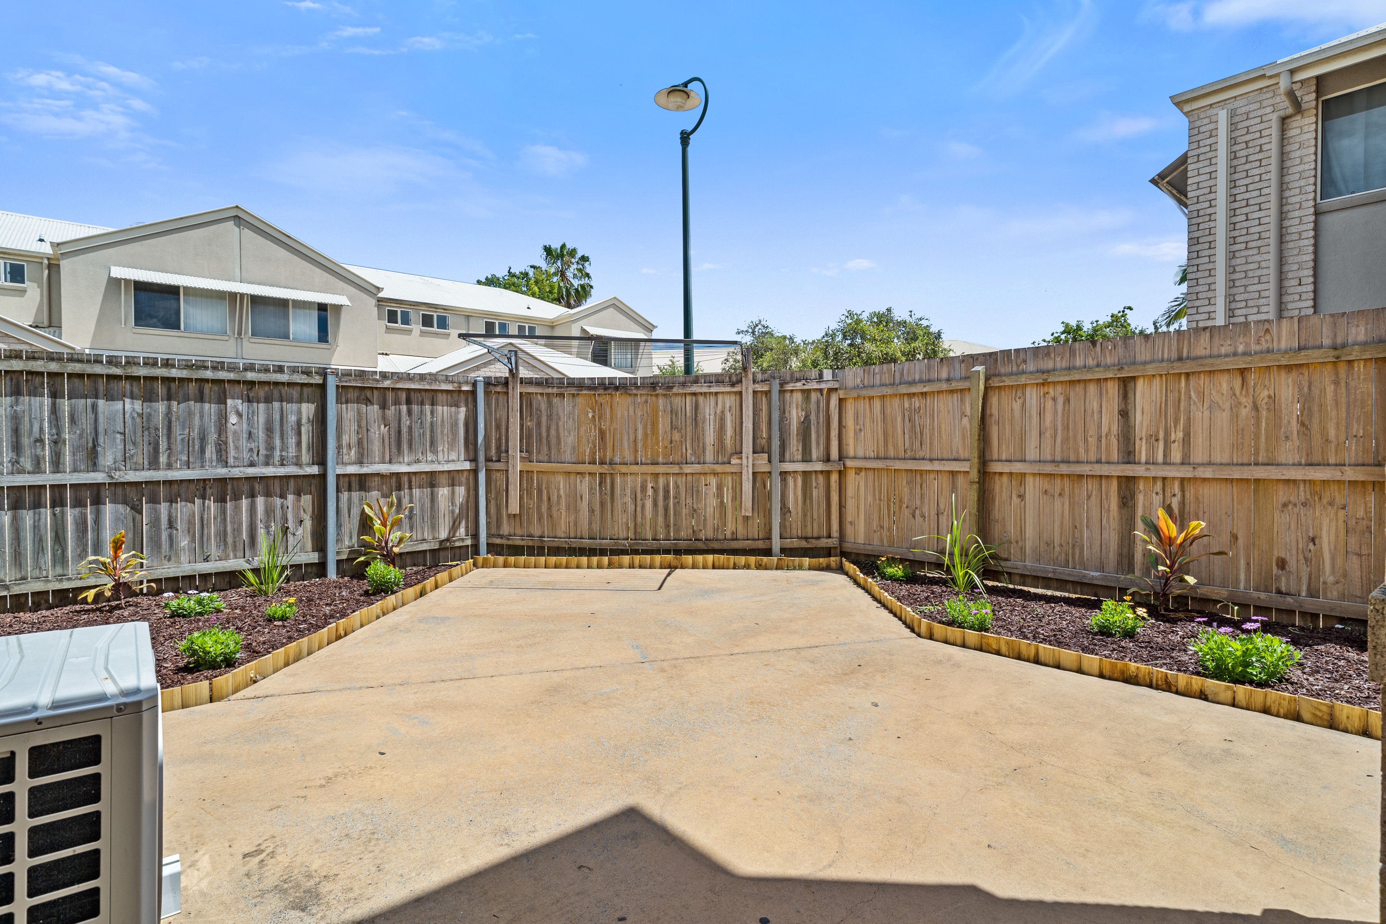
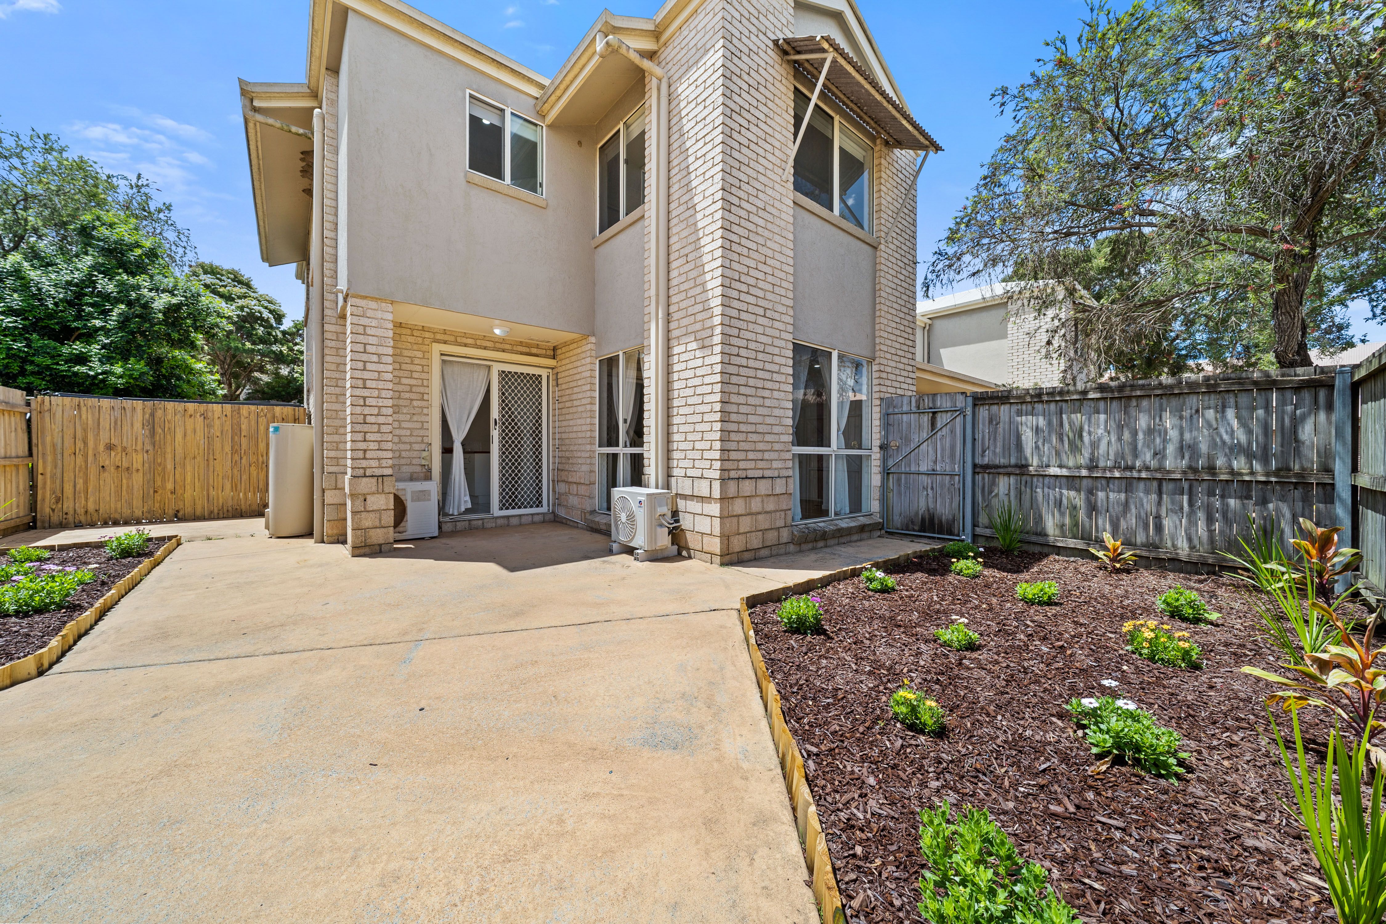
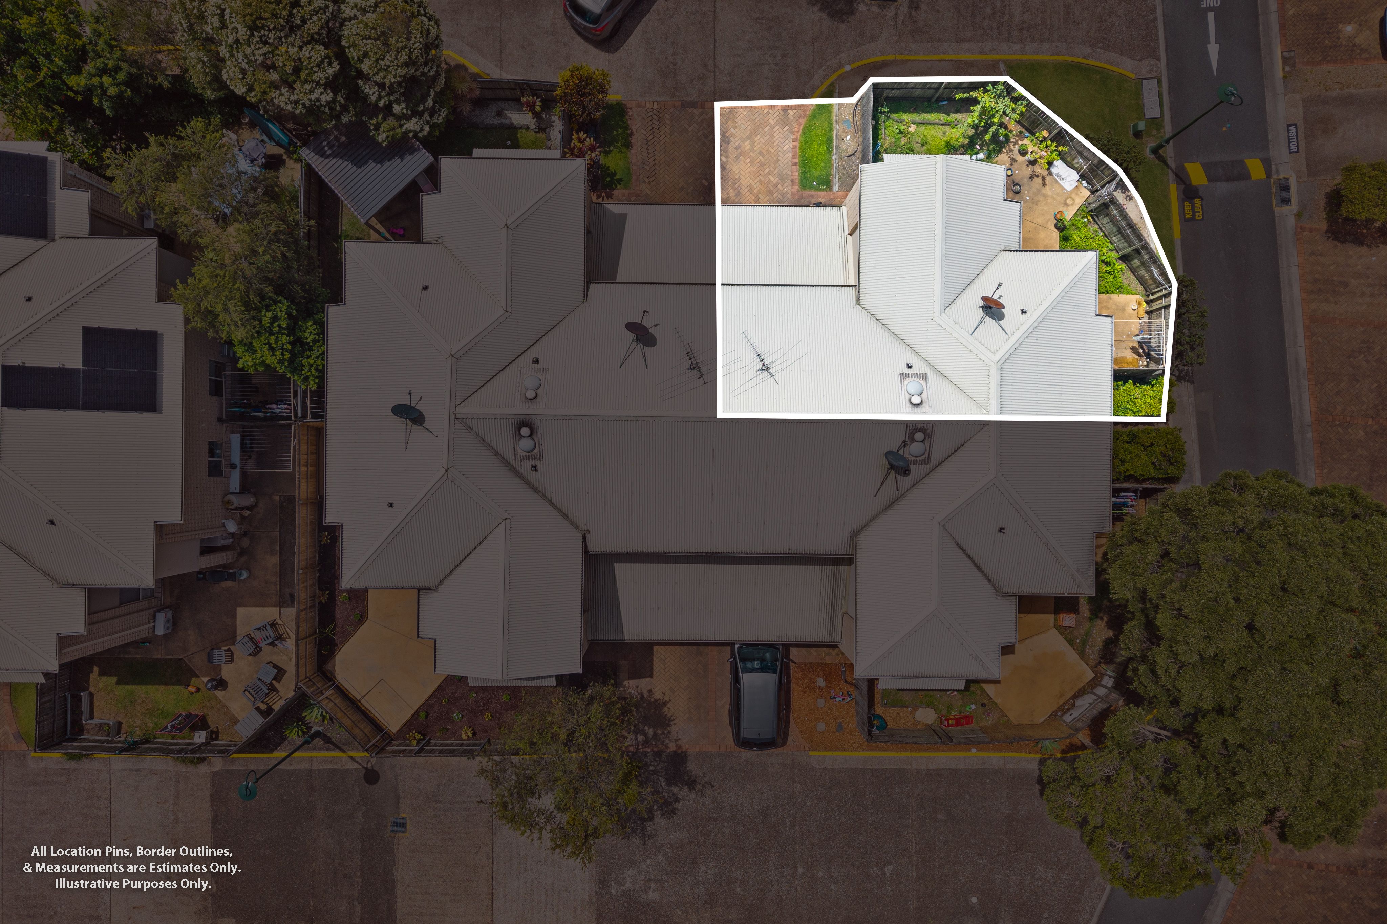
- Backyard: Relaxing private courtyard with low-maintenance, freshly landscaped gardens and bright blooming flowers.
- Timber fencing.
- Roof Material: Colorbond.
- External Construction: Brick exterior with a timber frame.
- Parking: Single lock-up garage plus an additional driveway parking space and plenty of visitor parking throughout the complex.
THE FINER DETAILS:
- Freshly painted throughout.
- New flooring downstairs.
- Ceiling fans installed throughout the home.
- Two split-system air-conditioning units, one in the downstairs living area and one in the master bedroom.
- Electric hot water system.
- Security screens and secure gated complex access with number plate recognition.
- Individual water meter.
- Connected to town sewage.
- Building insurance included in body corporate fees.
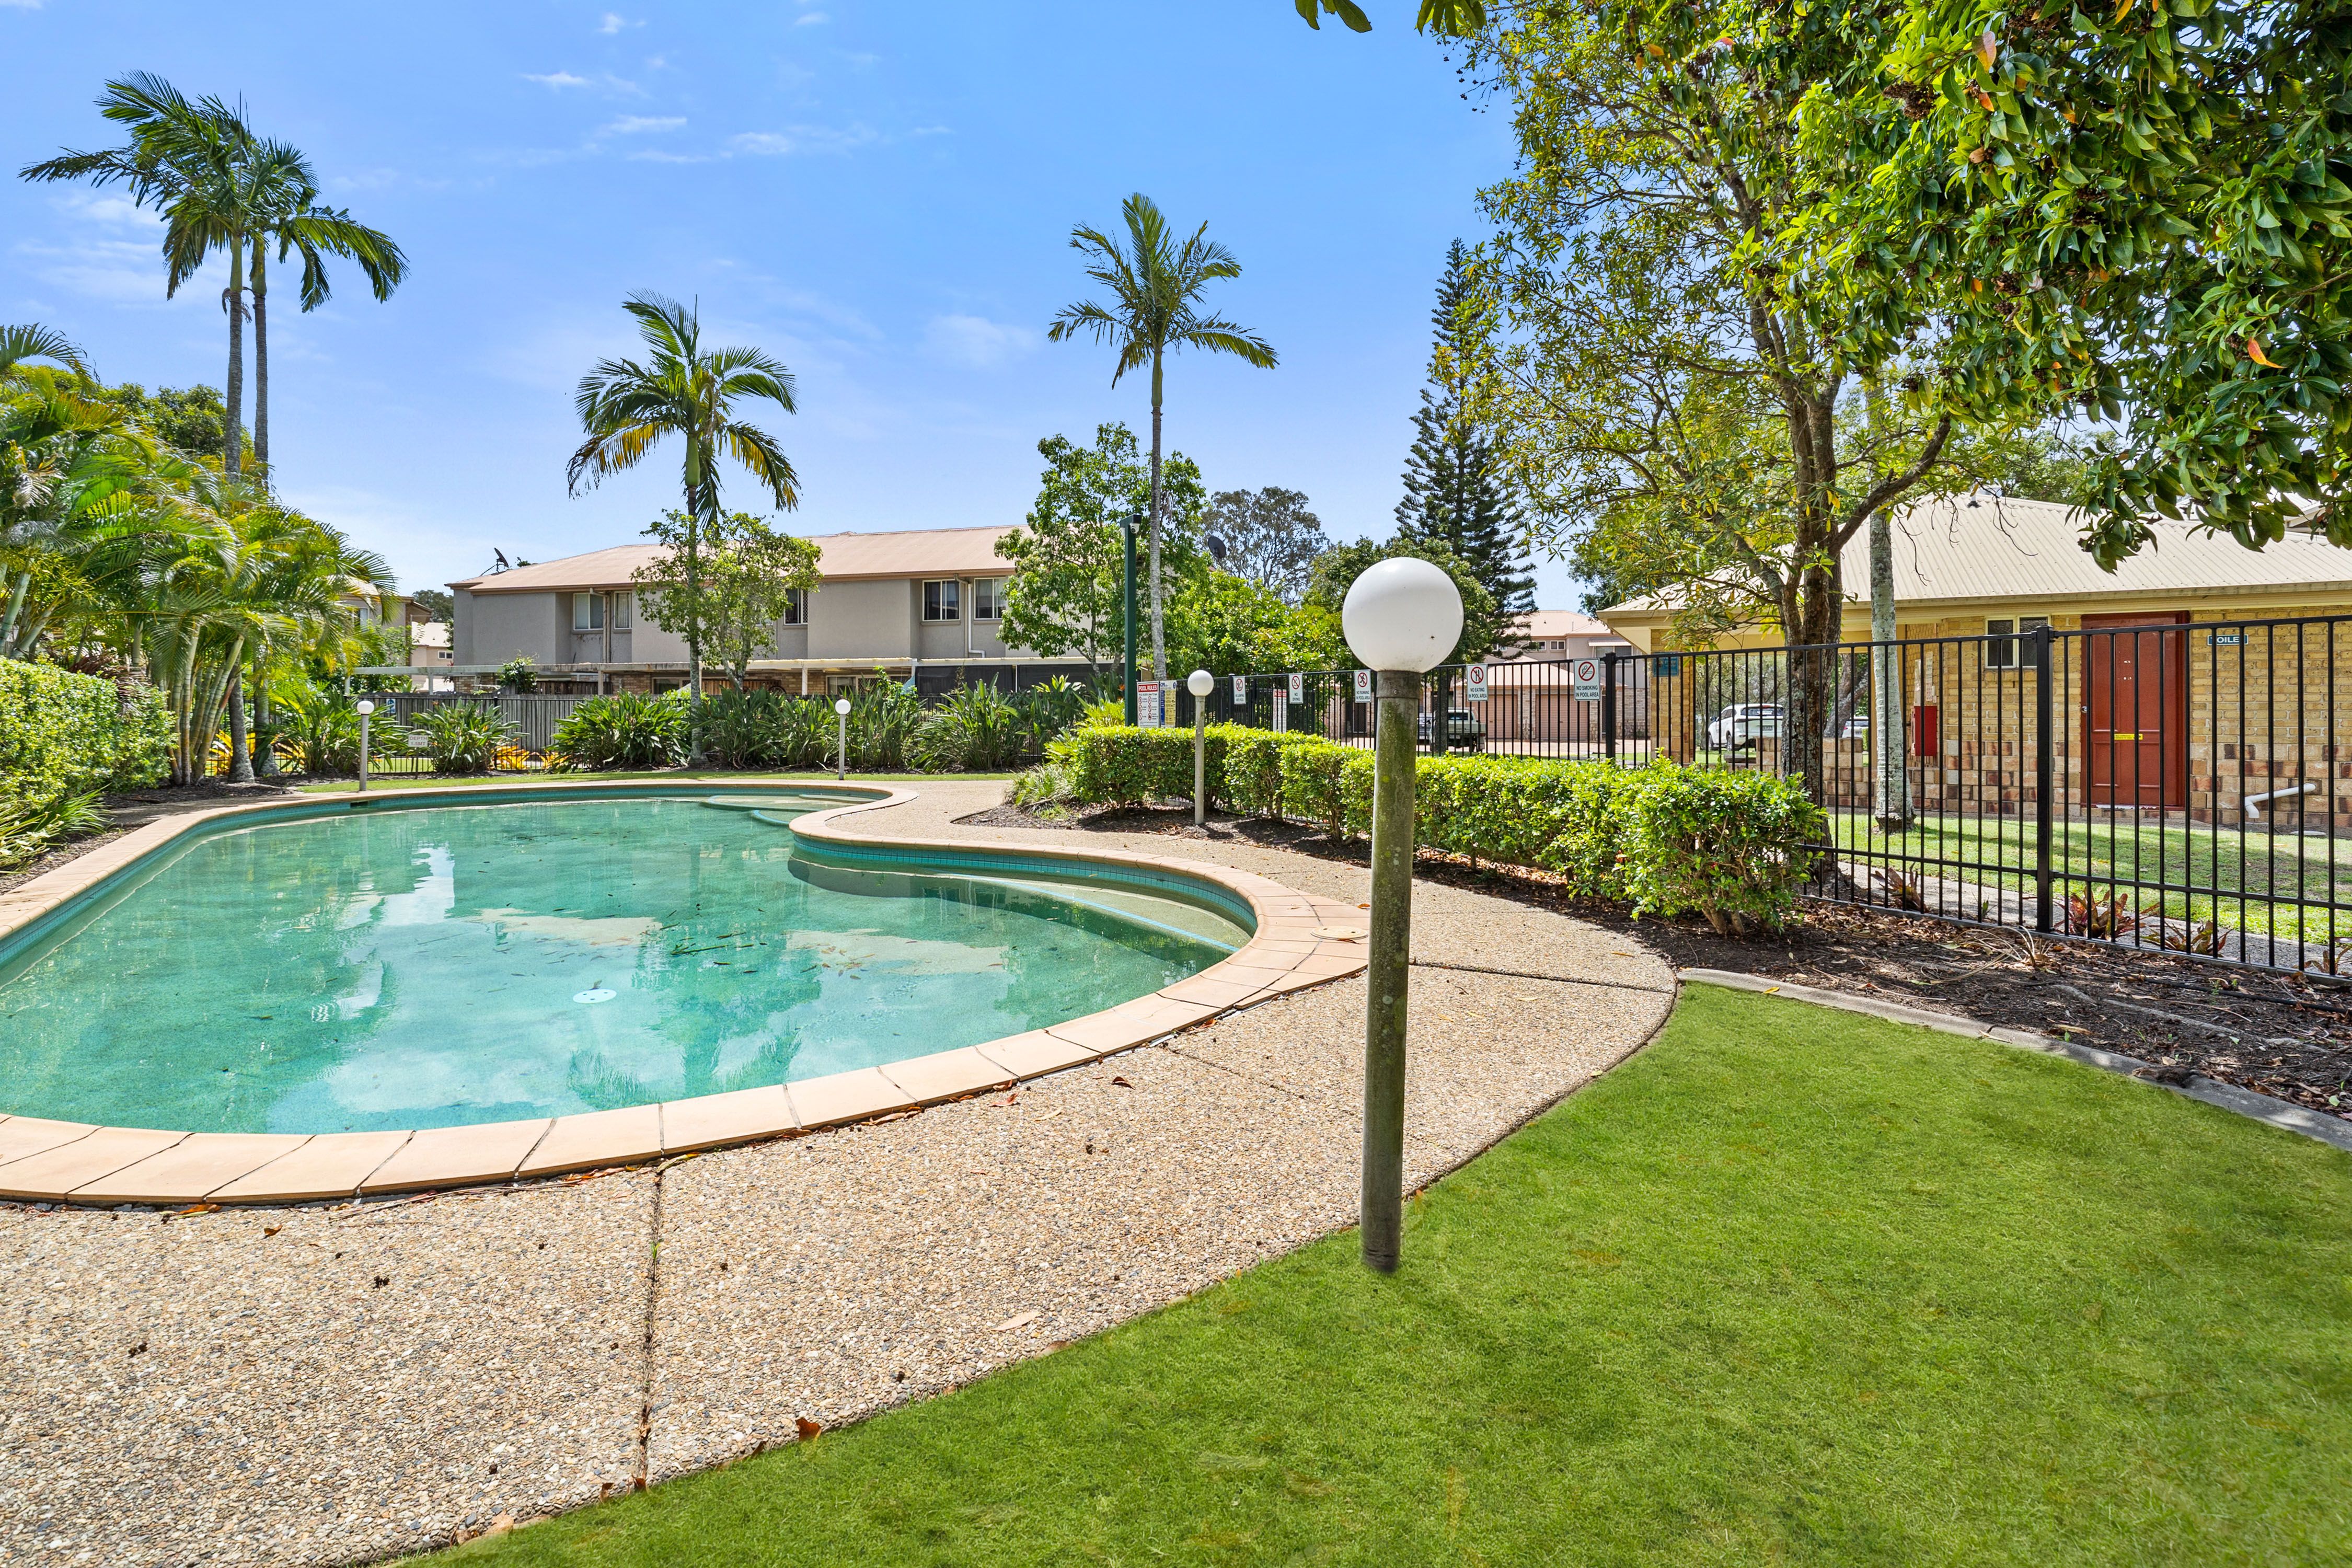
- Communal chlorine swimming pool within the complex.
- Last pest inspection completed in February 2026.
- Connectivity: No fibre optic connection to the premises.
ABOUT THE RIVERBEND GARDENS COMPLEX:
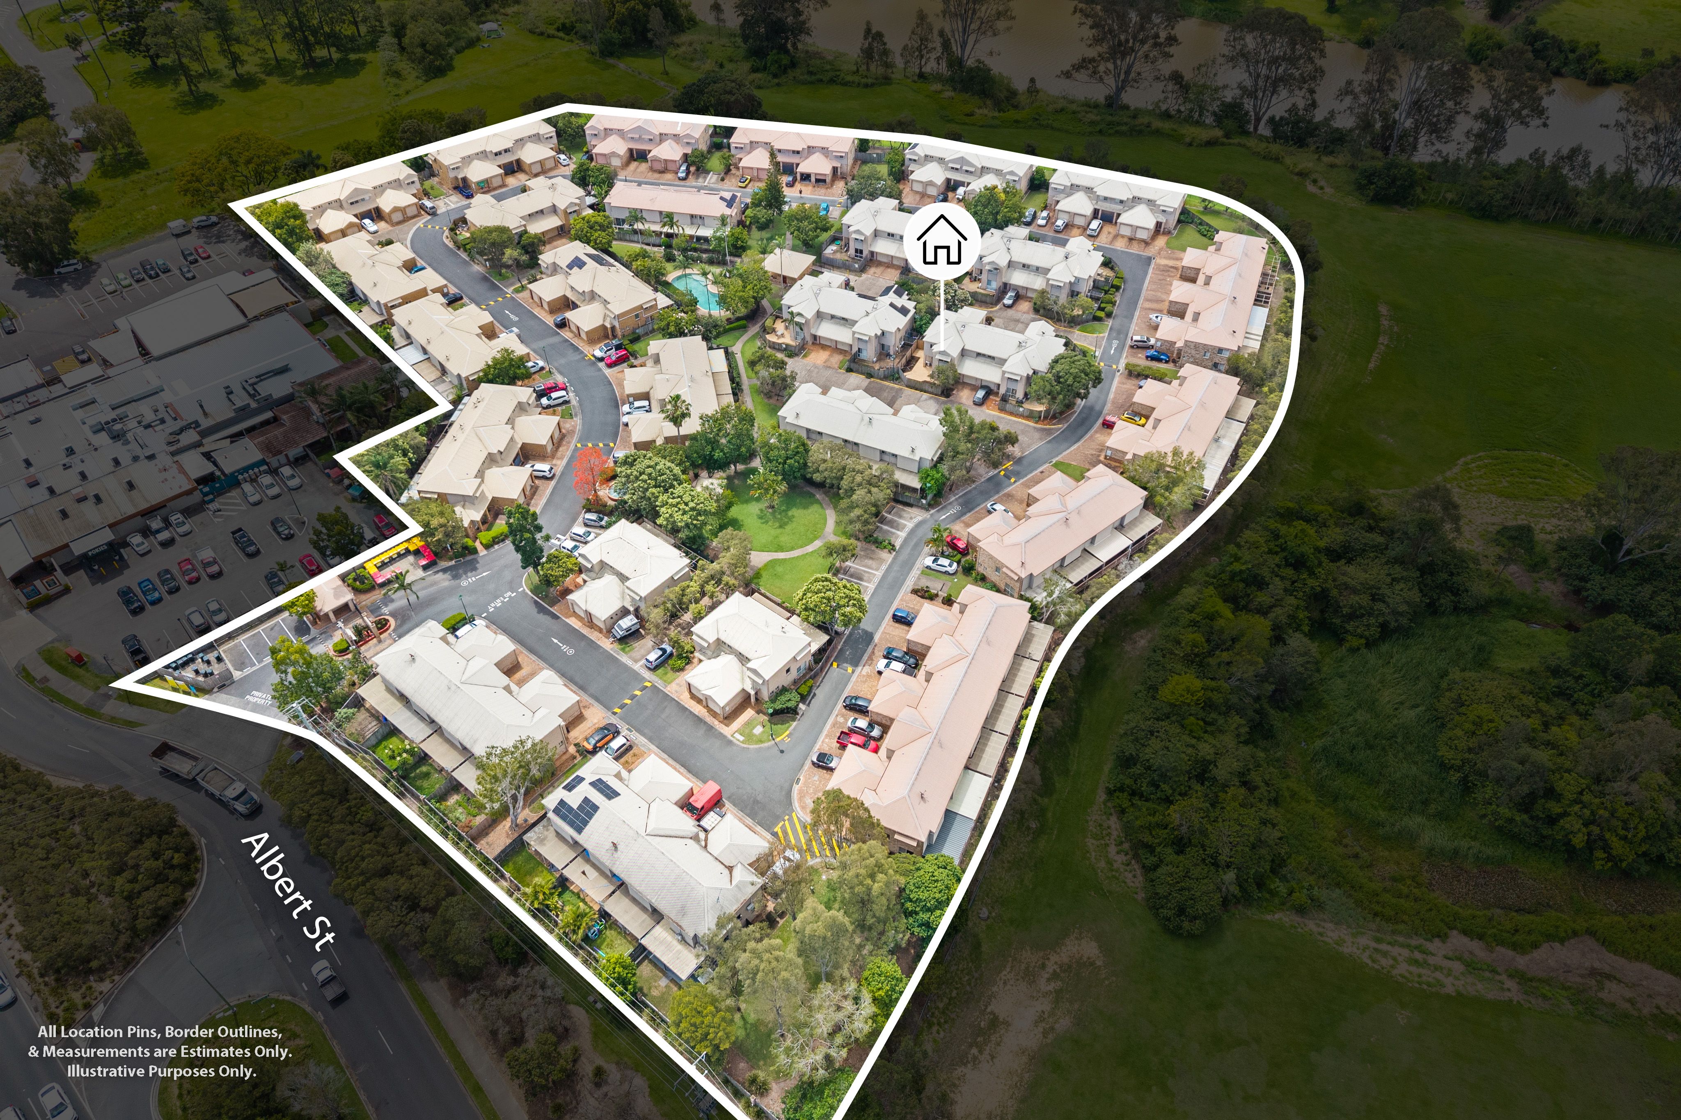
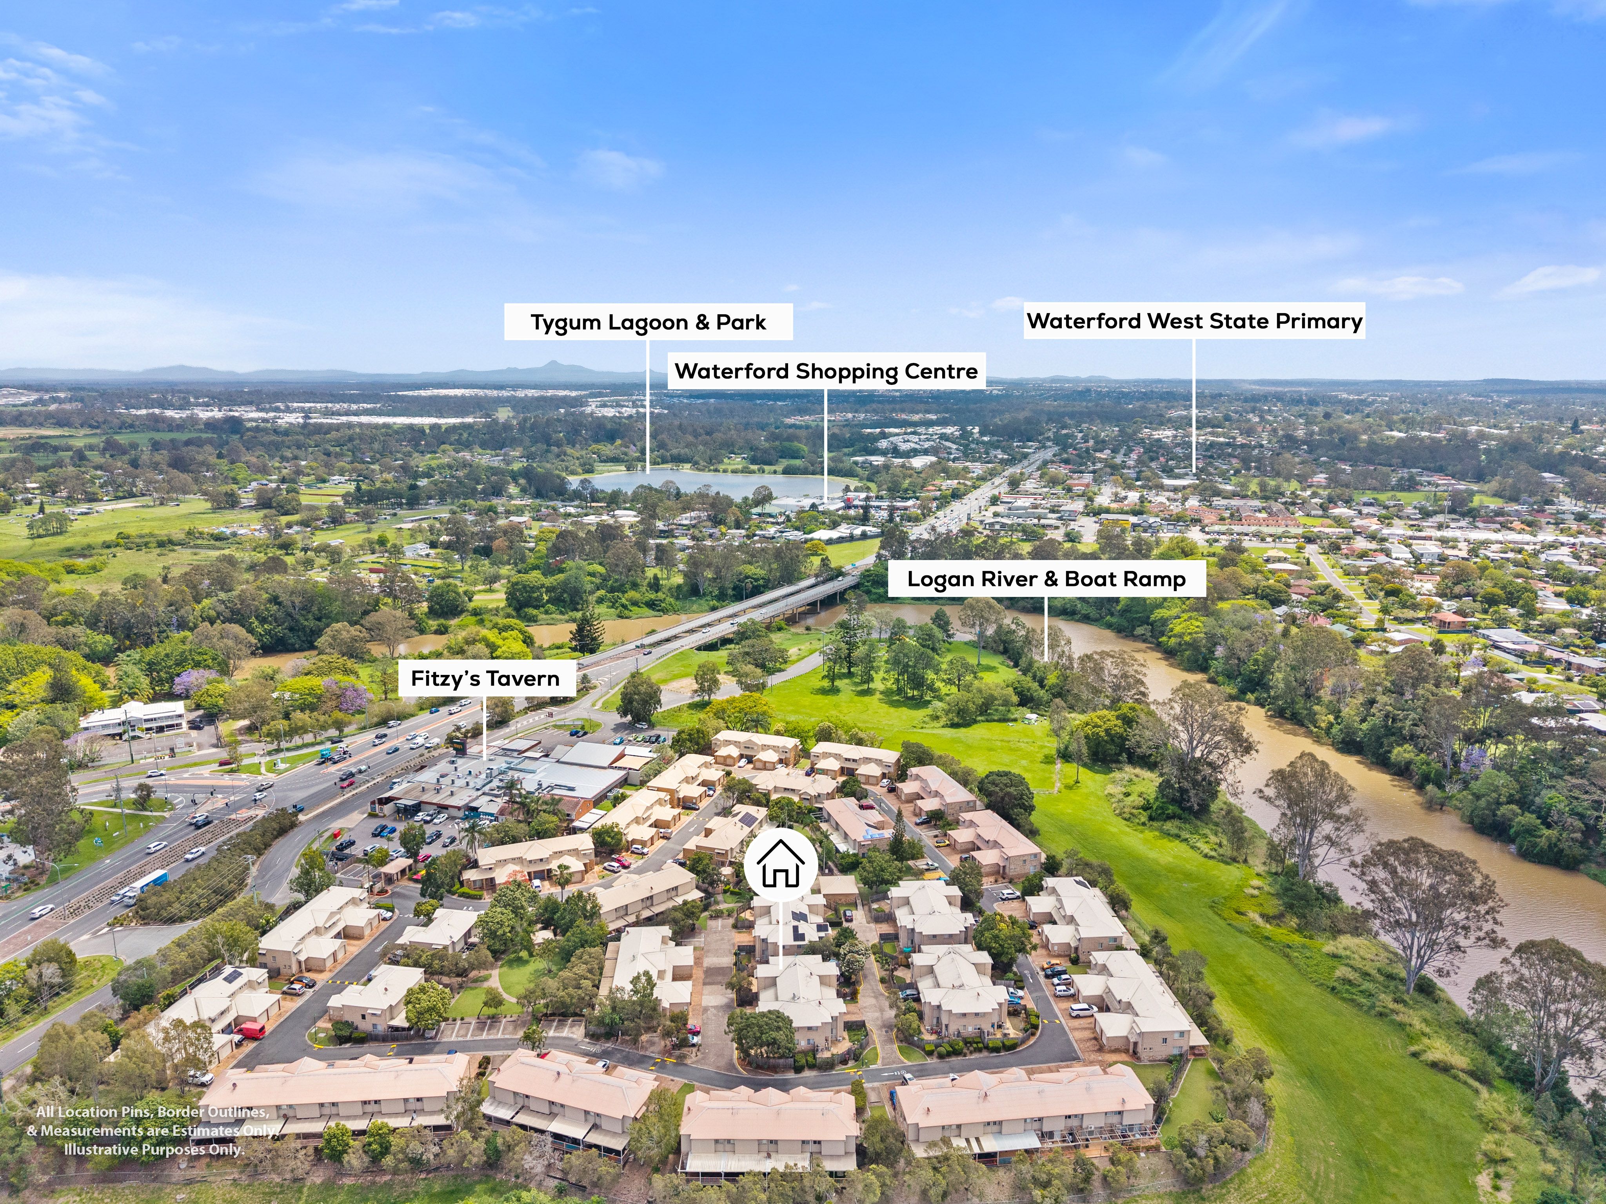
Riverbend Gardens is a gated complex that offers a relaxed lifestyle perfect for individual owners, couples and families. With beautifully maintained communal grounds, established trees, a BBQ area and a large swimming pool, it's easy to enjoy your new lifestyle and spend time with family and friends.
• Secure Gated Complex: The complex gate features number plate recognition for simple entry (no awkward key card scanning at the gate - we've all been there!).
• Pet-Friendly Complex: Multiple residents in the complex currently have pets. Body corporate approval required.
ADDITIONAL INFORMATION:
BODY CORPORATE INFORMATION:
Admin Fund: Approximately $1,375.92 per quarter | Sinking Fund: Approximately $72.11 per quarter | Total Admin Fund & Sinking Fund: Approximately $1,448.03 per quarter | Sinking Fund Balance as of 13 October 2026: $308,962.61
RENTAL INFORMATION:
- This property is currently vacant but has been tenanted in the last 12 months.
- The last rental increase date was the 31st of October 2025
- The current rental appraisal for this property is $600 per week.
COUNCIL RATES:
Approximately $1,233.59 per quarter inclusive of water.
LOCATION HIGHLIGHTS:
Schools:
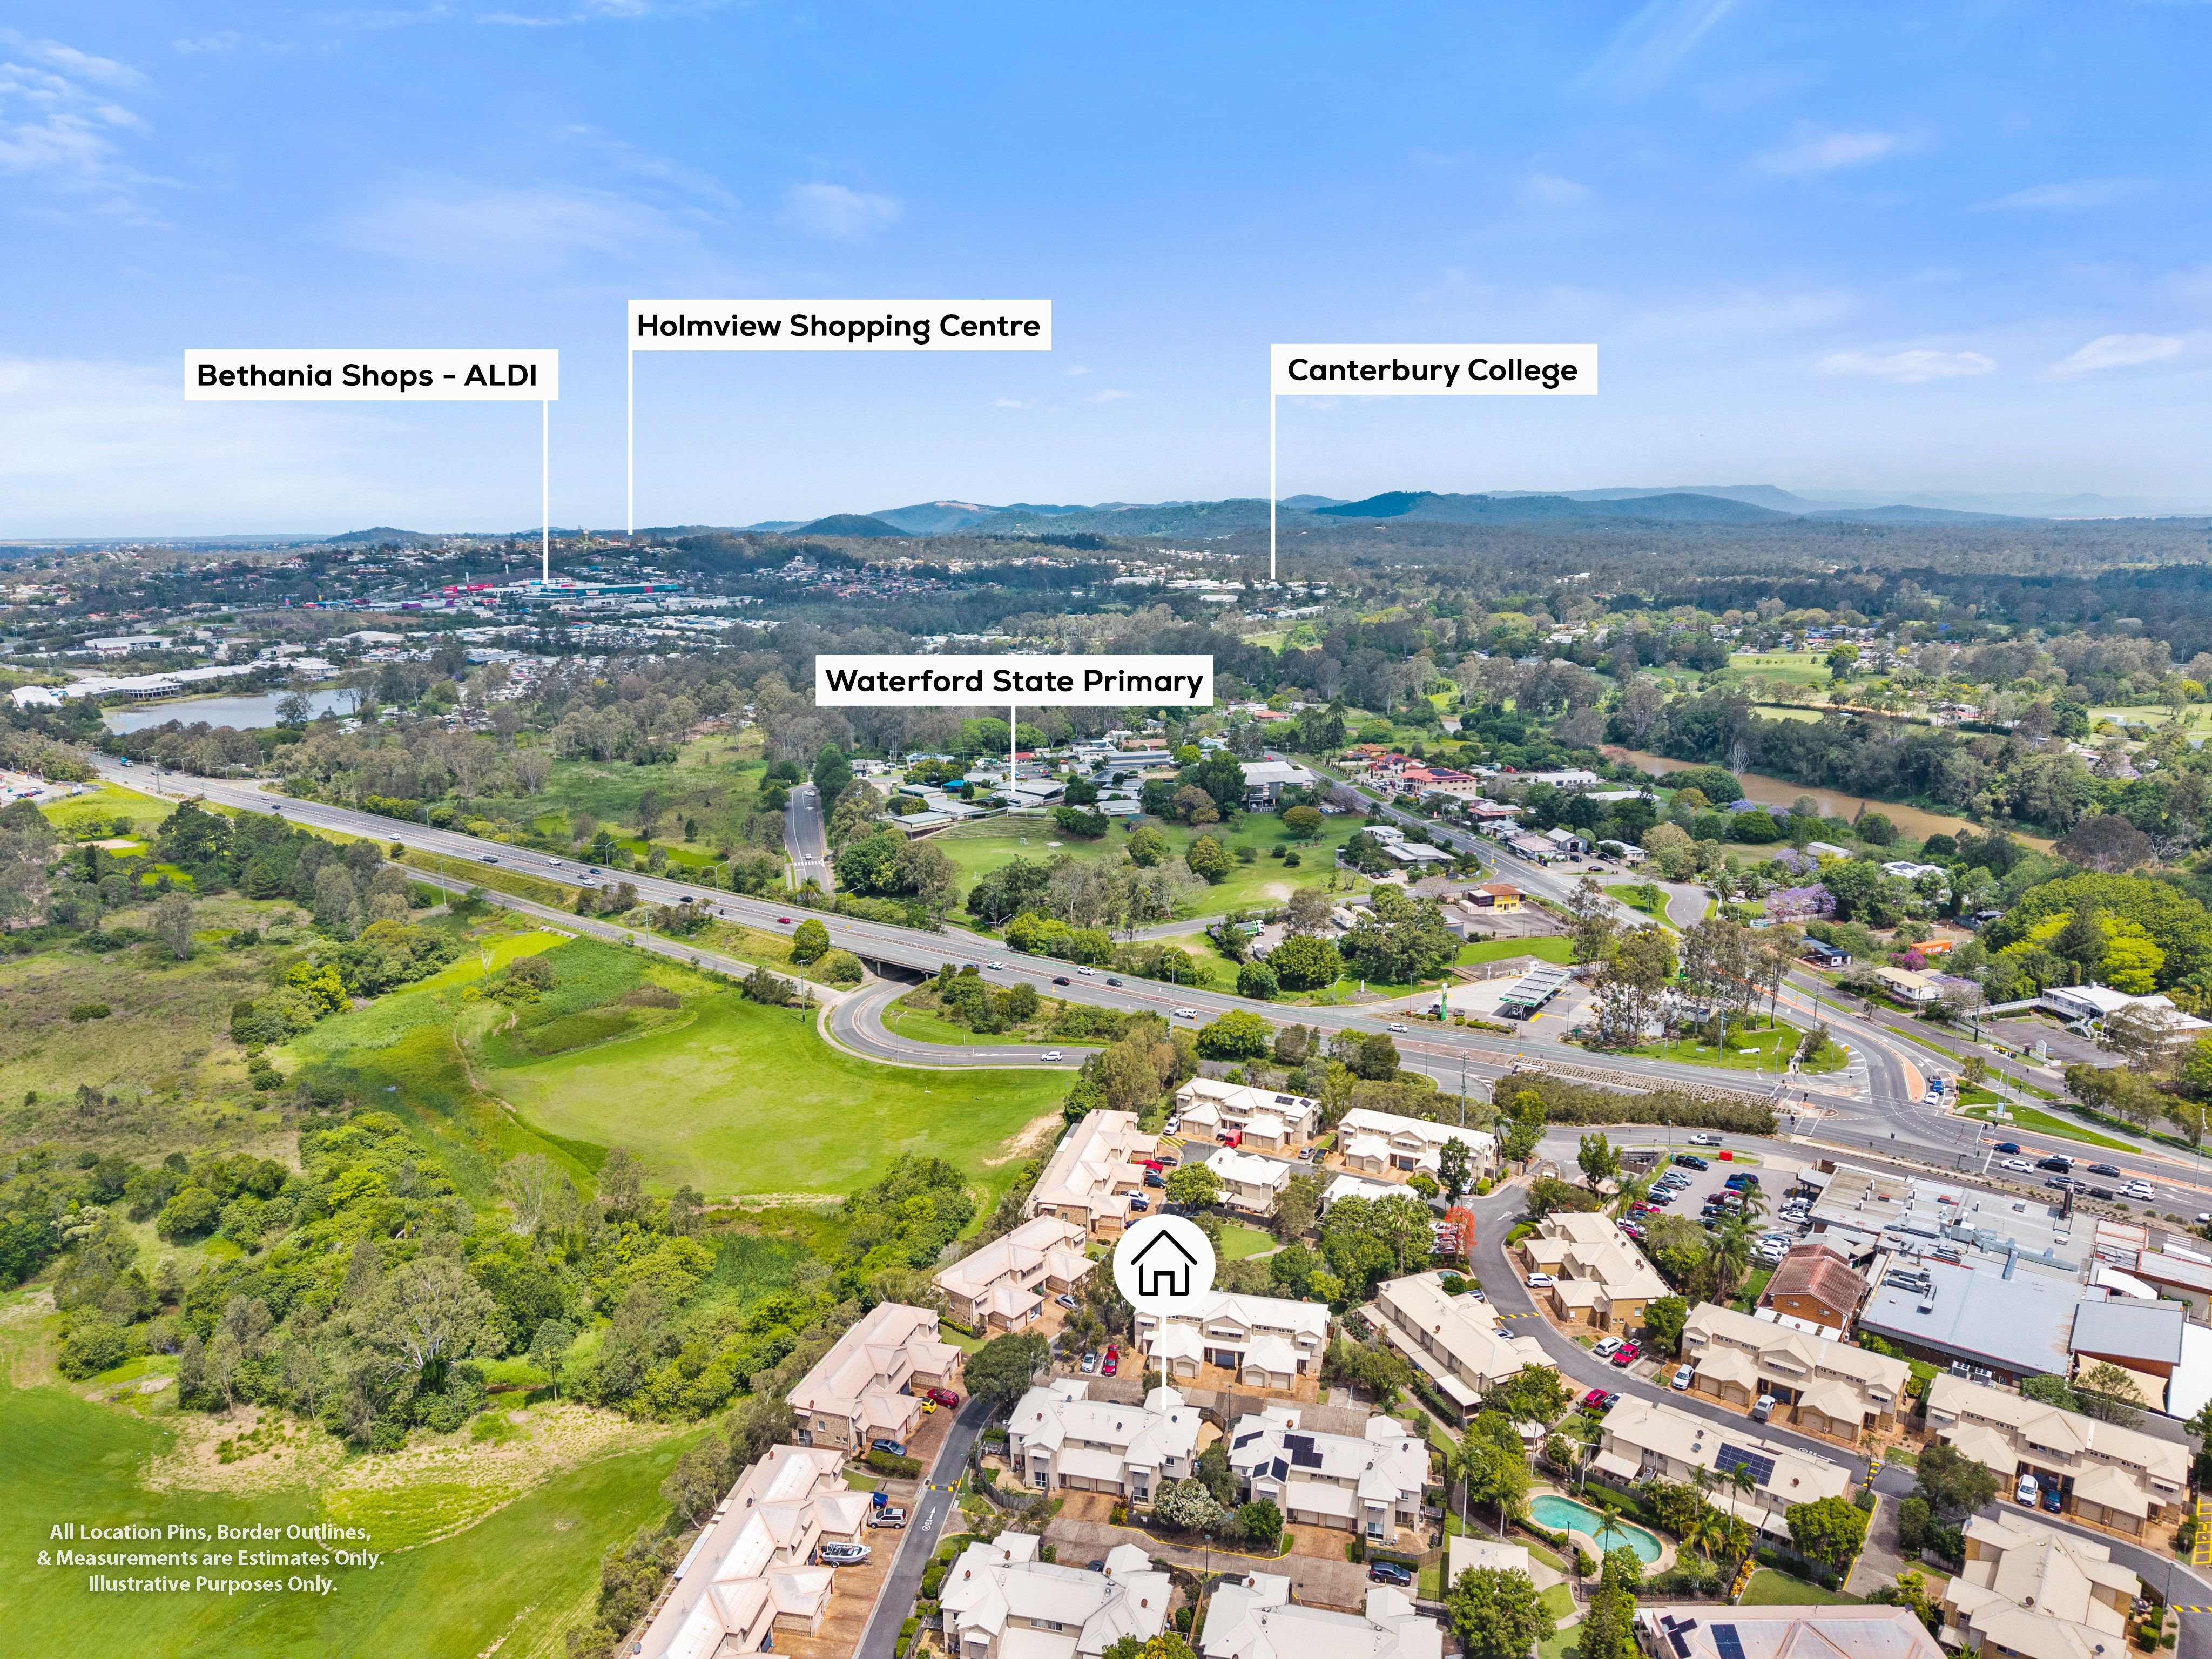
- Canterbury College (independent prep to year 12 school) - Approximately 3 km
- Waterford State School (primary school) - Approximately 0.6 km
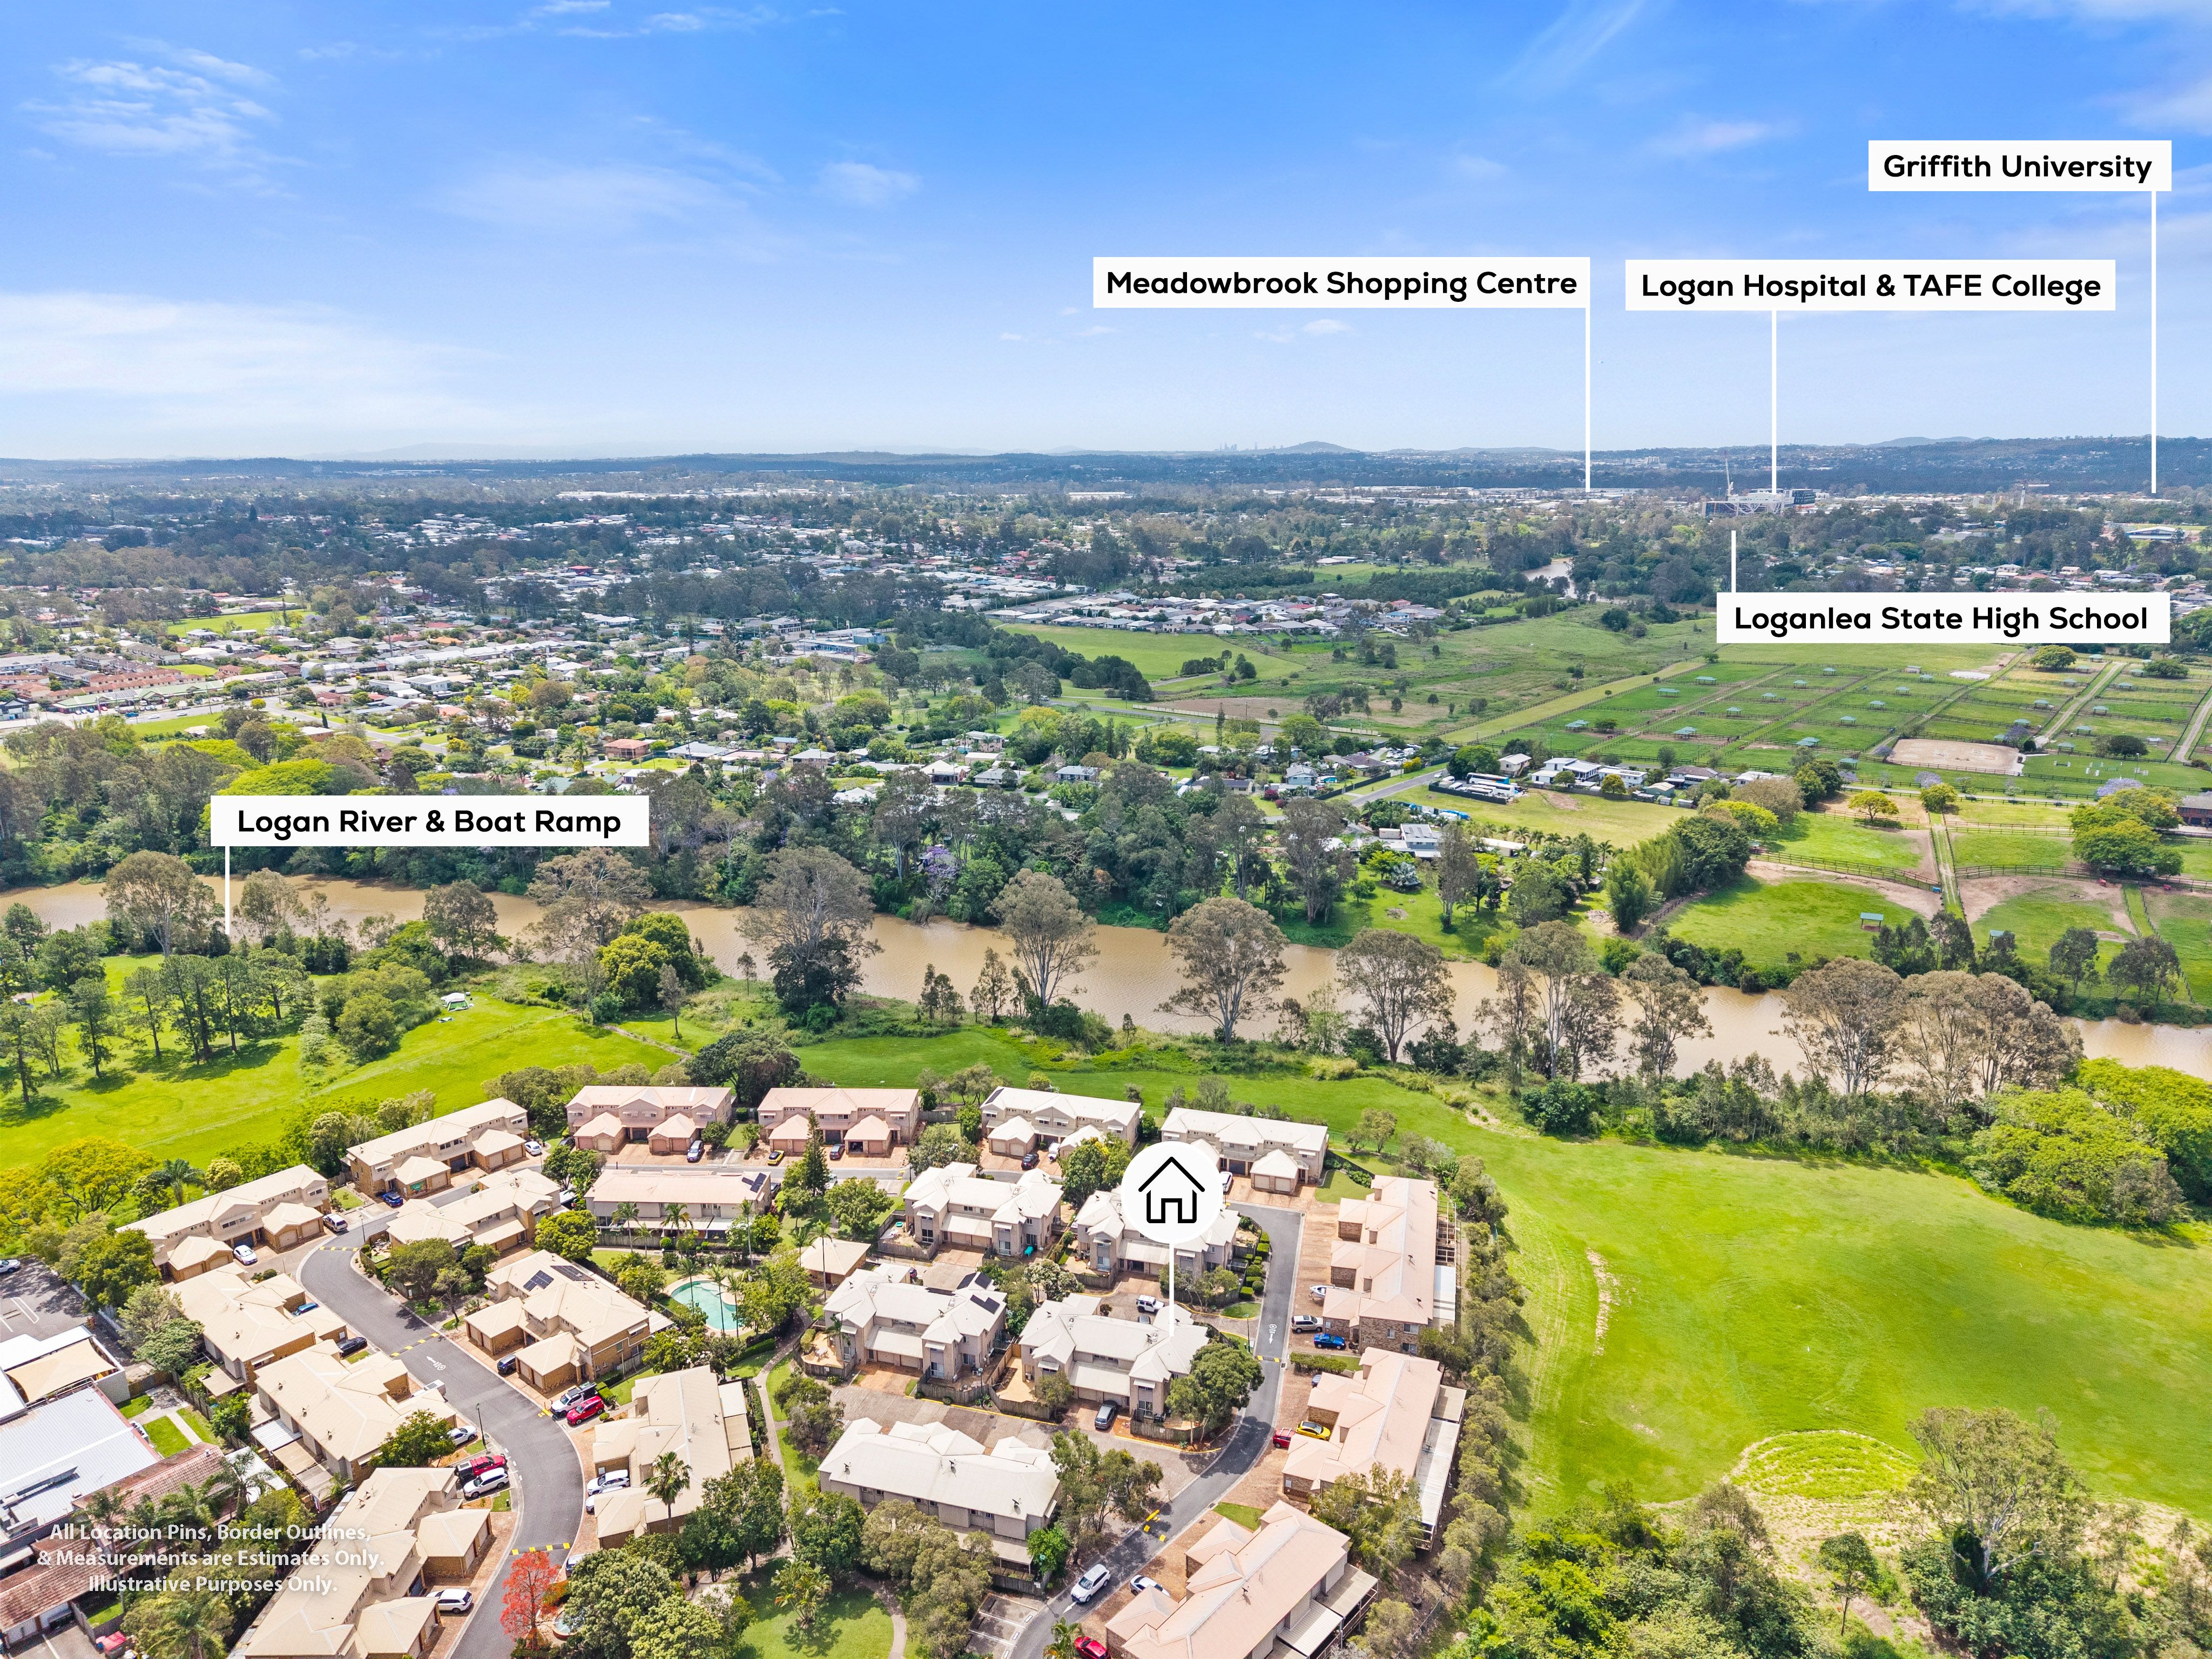
- Loganlea State High School - Approximately 2.1 km
- School catchment area: Waterford State School (Primary) and Loganlea State High School (Secondary).
Kindergarten:
- C&K Waterford Community Kindergarten - Approximately 0.3 km
- Little Bunya's Early Education Centre of Excellence - Approximately 0.5 km
- Community Kids Waterford Early Education Centre - Approximately 0.9 km
- Bluebird Early Education Waterford West - Approximately 0.9 km
Shops:
- Waterford Plaza Shopping Centre (Coles, Restaurants & Specialty Shops) - Approximately 2 km
- Aldi Bethania - Approximately 3 km
- Bunnings Bethania - Approximately 2.8 km
- Wooloworths Meadowbrook - Approximately 4 km
- IGA Bethania - Approximately 4 km
- IGA Beenleigh - Approximately 5 km
Parks:
- In the complex, there is a grassed area with seating within 50 meters of unit 94
- Tygum Park (lake, park and walking track) - Approximately 2km
- Waterford Jarvis Park - Approximately 2km
- Holmview Belyando Park - Approximately 5km
Transport:
- Bus stop: Kingston Road at Waterford West Shops - Approximately 1 km
- Train station: Bethania Train Station - Approximately 4 km
- Train station: Loganlea Train Station (express to city) - Approximately 4.3 km
- Train station: Edens Landing Train Station - Approximately 4.2 km
- Train station: Beenleigh Train Station (express to city) - Approximately 7 km
Hospital:
• Logan Hospital - Approximately 3.7 km
COMMUTE TO MAJOR CITIES:
- Gold Coast: Approximately 53 km
- Brisbane CBD: Approximately 33 km
- Redland Bay: Approximately 25 km
- Ipswich: Approximately 38 km
Properties like this are always in high demand, and it's easy to see why! Don't let this opportunity pass you by. Get in touch with • Selene for more details or to schedule a private viewing today. We look forward to welcoming you at our next open home!
The website may have filtered the property into a price bracket for website functionality purposes.
Disclaimer: All information contained herewith, including but not limited to the general property description, price and the address, is provided to Ray White Beenleigh by third parties. We have obtained this information from sources we believe to be reliable; however, we cannot guarantee its accuracy. The information contained herewith should not be relied upon and you should make your own enquiries and seek advice in respect of this property or any property on this website.
2 off street parks
3
2
Next Steps:
Talk to a mortgage brokerThis property is being sold by auction or without a price and therefore a price guide can not be provided. The website may have filtered the property into a price bracket for website functionality purposes.
Agents
- Loading...
- Loading...
Loan Market
Loan Market mortgage brokers aren’t owned by a bank, they work for you. With access to over 60 lenders they’ll work with you to find a competitive loan to suit your needs.